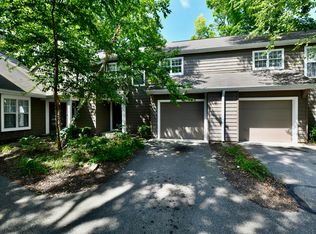
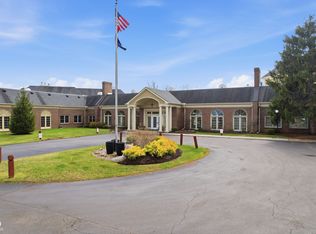
Discover refined living at Harbour Club in a waterfront "E" condo. This spacious two-story condominium provides a thoughtfully designed layout, maximizing both space and privacy. With two bedrooms, two full and one half bath. A bedroom and full bath located on each floor lend to privacy of the owner and guests. Enjoy relaxing on your trex deck overlooking the 95 acre lake. This home has been meticulously cared for by the owner. Updates include: Main floor LVP flooring-July/'23, HVAC-Jan/'21, Water Heater-May/'19, Windows-Oct/'17, Stainless Steel Appliances-Mar/'18, Trex Deck & Rail-July/'17, Garage Door Opener-May/'21, Skylight- Nov/'23, Primary bedroom & bath & half bath painted-May/'26, New SS Dishwasher-June/'26 and new roof to be installed 2026 by HOA. Harbour Club offers a pool, clubhouse, lake, a new tennis court and 2 new pickleball courts.
Pending
Price cut: $10K (8/3)
$269,000
7404 Harbour Isle, Indianapolis, IN 46240
2beds
1,308sqft
Residential, Condominium
Built in 1986
-- sqft lot
$-- Zestimate®
$206/sqft
$390/mo HOA
What's special
Main floor lvp flooringTwo bedroomsTrex deck and railSpacious two-story condominiumStainless steel appliancesNew tennis court
- 50 days
- 402
- 22
Likely to sell faster than
Zillow last checked:
Listing updated:
Listed by:
Sue Pfohl 317-371-6002,
F.C. Tucker Company
Source: MIBOR as distributed by MLS GRID,MLS#: 22109288
Facts & features
Interior
Bedrooms & bathrooms
- Bedrooms: 2
- Bathrooms: 3
- Full bathrooms: 2
- 1/2 bathrooms: 1
- Main level bathrooms: 2
- Main level bedrooms: 1
Primary bedroom
- Level: Main
- Area: 192 Square Feet
- Dimensions: 16 x 12
Bedroom 2
- Level: Upper
- Area: 144 Square Feet
- Dimensions: 16 x 9
Dining room
- Level: Main
- Area: 80 Square Feet
- Dimensions: 10 x 8
Great room
- Level: Main
- Area: 208 Square Feet
- Dimensions: 16 x 13
Kitchen
- Level: Main
- Area: 154 Square Feet
- Dimensions: 14 x 11
Loft
- Level: Upper
- Area: 88 Square Feet
- Dimensions: 11 x 8
Heating
- Electric, Forced Air
Cooling
- Central Air
Appliances
- Included: Dishwasher, Dryer, Electric Water Heater, Disposal, MicroHood, Electric Oven, Refrigerator, Washer
- Laundry: Laundry Closet
Features
- Double Vanity, Ceiling Fan(s), Eat-in Kitchen, Walk-In Closet(s)
- Has basement: No
- Number of fireplaces: 1
- Fireplace features: Great Room, Wood Burning
- Common walls with other units/homes: 2+ Common Walls
Interior area
- Total structure area: 1,308
- Total interior livable area: 1,308 sqft
Property
Parking
- Total spaces: 2
- Parking features: Attached
- Attached garage spaces: 2
- Details: Garage Parking Other(Common Lot, Finished Garage, Garage Door Opener)
Features
- Levels: Two
- Stories: 2
- Entry location: Building Private Entry
- Patio & porch: Deck, Porch
- Exterior features: Tennis Court(s), Other
- Has view: Yes
- View description: Lake
- Has water view: Yes
- Water view: Lake
- Waterfront features: Lake Privileges, Lake Front, Water View, Waterfront
Lot
- Size: 6,969 Square Feet
- Features: Close to Clubhouse, Street Lights, Mature Trees, Trees-Small (Under 20 Ft)
Details
- Parcel number: 490230114094000800
- Horse amenities: None
Construction
Type & style
- Home type: Condo
- Architectural style: Cape Cod
- Property subtype: Residential, Condominium
- Attached to another structure: Yes
Materials
- Vinyl Siding
- Foundation: Slab
Condition
- New construction: No
- Year built: 1986
Utilities & green energy
- Water: Public
- Utilities for property: Electricity Connected, Sewer Connected, Water Connected
Community & HOA
Community
- Features: Low Maintenance Lifestyle, Clubhouse, Lake, Pool, Tennis Court(s), Other
- Security: Smoke Detector(s)
- Subdivision: Harbour Club
HOA
- Has HOA: Yes
- Amenities included: Clubhouse, Maintenance Grounds, Maintenance, Management, Snow Removal, Tennis Court(s)
- Services included: Clubhouse, Irrigation, Lawncare, Maintenance Grounds, Maintenance Structure, Maintenance, Management, Snow Removal, Tennis Court(s), Other
- HOA fee: $390 monthly
- HOA phone: 317-429-0397
Location
- Region: Indianapolis
Financial & listing details
- Price per square foot: $206/sqft
- Tax assessed value: $281,100
- Annual tax amount: $3,280
- Date on market: 7/10/2026
- Cumulative days on market: 51 days
- Electric utility on property: Yes
Estimated market value
Not available
Estimated sales range
Not available
Not available
Price history
| Date | Event | Price |
|---|---|---|
| 8/6/2026 | Pending sale | $269,000$206/sqft |
Source:  MIBOR as distributed by MLS GRID #22109288 Report a problem MIBOR as distributed by MLS GRID #22109288 Report a problem | ||
| 8/3/2026 | Price change | $269,000-3.6%$206/sqft |
Source: MIBOR as distributed by MLS GRID #22109288 Report a problem | ||
| 7/20/2026 | Price change | $279,000-4.8%$213/sqft |
Source: MIBOR as distributed by MLS GRID #22109288 Report a problem | ||
| 7/10/2026 | Listed for sale | $293,000$224/sqft |
Source: MIBOR as distributed by MLS GRID #22109288 Report a problem | ||
Public tax history
| Year | Property taxes | Tax assessment |
|---|---|---|
| 2025 | $3,026 +12.6% | $281,100 +16.4% |
| 2024 | $2,687 +2% | $241,500 +6.2% |
| 2023 | $2,634 +13.8% | $227,500 +8.4% |
| 2022 | $2,314 +5.1% | $209,900 +14.3% |
| 2021 | $2,201 +21.8% | $183,700 +0.5% |
| 2020 | $1,806 +13.2% | $182,800 +9.9% |
| 2019 | $1,596 +11.3% | $166,400 +7.4% |
| 2018 | $1,434 +16.2% | $155,000 +8% |
| 2017 | $1,234 +11% | $143,500 +8.1% |
| 2016 | $1,112 +13.4% | $132,700 +5.6% |
| 2014 | $981 -20.2% | $125,700 -3.3% |
| 2013 | $1,228 | $130,000 -11.7% |
| 2012 | $1,228 | $147,200 +8% |
| 2011 | -- | $136,300 |
| 2010 | $1,021 +10.9% | $136,300 -2.2% |
| 2009 | $921 | $139,400 +2.9% |
| 2007 | -- | $135,500 -4.9% |
| 2006 | -- | $142,500 +14.9% |
| 2005 | -- | $124,000 |
| 2004 | -- | $124,000 |
| 2003 | -- | $124,000 +208.5% |
| 2002 | -- | $40,200 +200% |
| 2001 | -- | $13,400 |
| 2000 | -- | $13,400 |
Find assessor info on the county website
Monthly payment
Est. payment
Payment breakdown
Explore the cost of this home by adjusting the details. Changes won't be saved.Climate risks
Neighborhood: Clearwater
Nearby schools
Schools provided by the listing agent
- Elementary: Clearwater Elementary School
- Middle: Northview Middle School
- High: North Central High School
Source: MIBOR as distributed by MLS GRID. This data may not be complete. We recommend contacting the local school district to confirm school assignments for this home.
- $228,3003 bd0 ba1k sqft7406 Harbour Isle, Indianapolis, IN 46240Off Market
- $208,200-- bd-- ba890 sqft7384 Harbour Isle, Indianapolis, IN 46240Off Market
- $194,300-- bd0 ba978 sqft7382 Harbour Isle, Indianapolis, IN 46240Off Market
- $217,4003 bd0 ba1k sqft7408 Harbour Isle, Indianapolis, IN 46240Off Market
Similar homes
- $250,0002 bd2 ba1k sqft7854 Harbour Isle, Indianapolis, IN 46240Active
 MLS ID #22086705, Joi Clarke, Highgarden Real Estate. MIBOR as distributed by MLS GRID
 - $210,0002 bd2 ba1.4k sqft7601 Newport Bay Dr Unit 110, Indianapolis, IN 46240Active
 MLS ID #22110203, Mary Boustani, Keller Williams Indy Metro NE. MIBOR as distributed by MLS GRID
 - $210,0002 bd2 ba1.4k sqft7601 Newport Bay Dr Unit 109, Indianapolis, IN 46240Active
 MLS ID #22100011, Mary Boustani, Keller Williams Indy Metro NE. MIBOR as distributed by MLS GRID
 - $199,0002 bd2 ba1.4k sqft7601 Newport Bay Dr Unit 308, Indianapolis, IN 46240Active
 MLS ID #22092551, Mary Boustani, Keller Williams Indy Metro NE. MIBOR as distributed by MLS GRID
