Brand new roof 10.2024! Elegant & updated 4 bed, 3.1 bath beauty w pool sized yard. 2024 paint & carpet, plus extensive wood floors, plantation shutters, designer lighting, custom trimwork, and stunning marble isl kitchen. Front circle drive + rear entry 2-car garage. 2-story foyer w designer chandelier & wrought iron staircase. Split formal living & dining w architectural charm & plentiful windows. Open concept great room has wood floors, cast stone gas log FP, and lovely yard views. Fabulous chef's kitchen features marble island, countertops & bfast bar, plus gas cooktop & Thermador dbl ovens. Sunny bfast room has built-in hutch & yard-patio access. Private main level bedroom w en suite bath, plus powder bath & utility room w sink. Primary suite w quartz spa bath, WIC, FP, and balcony up. 2 secondary bedrooms, 2 full baths, plus office also on 2nd floor. Large yard w covered pavestone patio + pergola w fan & party lights. Lovely landscaping, sprinkler, and privacy fence. Ring doorbell & Ecobee thermostat
Sold
Price Unknown
7404 Hillshire Ln, Irving, TX 75063
4beds
3,109sqft
Single Family Residence
Built in 2001
9,496 Square Feet Lot
$756,400 Zestimate®
$--/sqft
$3,880 Estimated rent
Home value
$756,400
$688,000 - $832,000
$3,880/mo
Zestimate® history
Owner options
List your home for rent
$3,880/mo
Rent Zestimate®
Find your next renter with Zillow Rental Manager. Plus, with online applications, you can quickly screen prospective tenants – for free.
$3,880/mo
Rent Zestimate®
Refinance and save
$3,171/mo
Est. payment
Refinancing to a lower rate could help reduce your monthly payments and save thousands over the life of the loan.
$3,171/mo
Est. payment
Explore your selling options
Work with a Zillow partner agent
Leverage their expertise and Zillow's premium Showcase listings to get your home seen by more buyers.
Get startedList with your own agent
Get your home in front of millions of buyers by listing it on Zillow.
Learn how to do itSell it yourself
Take full control of how buyers see your home on Zillow by listing For Sale by Owner (FSBO).
List your homeWhat's special
Privacy fenceBrand new roofYard-patio accessCovered pavestone patioExtensive wood floorsBuilt-in hutchSunny bfast room
Zillow last checked:
Listing updated:
Listed by:
Marci Barton 0215124 214-213-0441,
RE/MAX DFW Associates 972-462-8181,
Kimberly Barton McClure 0410624 817-501-5665,
RE/MAX DFW Associates
Bought with:
Long Ly
WILLIAM DAVIS REALTY
Source: NTREIS,MLS#: 20671838
Facts & features
Interior
Bedrooms & bathrooms
- Bedrooms: 4
- Bathrooms: 4
- Full bathrooms: 3
- 1/2 bathrooms: 1
Primary bedroom
- Features: Ceiling Fan(s), En Suite Bathroom, Sitting Area in Primary, Walk-In Closet(s)
- Level: Second
Bedroom
- Features: Jack and Jill Bath
- Level: Second
Bedroom
- Features: Ceiling Fan(s), Jack and Jill Bath
- Level: Second
Bedroom
- Features: Ceiling Fan(s), En Suite Bathroom, Split Bedrooms, Walk-In Closet(s)
- Level: First
Primary bathroom
- Features: Built-in Features, Dual Sinks, Double Vanity, En Suite Bathroom, Granite Counters, Jetted Tub, Linen Closet, Separate Shower
- Level: Second
Breakfast room nook
- Features: Built-in Features
- Level: First
Dining room
- Level: First
Other
- Features: Built-in Features, Dual Sinks, Double Vanity, Garden Tub/Roman Tub, Jack and Jill Bath, Linen Closet, Solid Surface Counters
- Level: Second
Other
- Features: Built-in Features, En Suite Bathroom, Linen Closet, Solid Surface Counters, Separate Shower
- Level: First
Great room
- Features: Ceiling Fan(s), Fireplace
- Level: First
Half bath
- Level: First
Kitchen
- Features: Breakfast Bar, Built-in Features, Granite Counters, Kitchen Island, Walk-In Pantry
- Level: First
Living room
- Level: First
Office
- Features: Ceiling Fan(s)
- Level: Second
Utility room
- Features: Built-in Features, Utility Room, Utility Sink
- Level: First
Heating
- Central, Fireplace(s), Natural Gas, Zoned
Cooling
- Central Air, Ceiling Fan(s), Electric, Zoned
Appliances
- Included: Some Gas Appliances, Double Oven, Dishwasher, Electric Oven, Gas Cooktop, Disposal, Gas Water Heater, Microwave, Plumbed For Gas, Refrigerator
- Laundry: Washer Hookup, Electric Dryer Hookup, Laundry in Utility Room, Other
Features
- Built-in Features, Chandelier, Decorative/Designer Lighting Fixtures, Double Vanity, Granite Counters, High Speed Internet, Kitchen Island, Open Floorplan, Cable TV, Vaulted Ceiling(s), Walk-In Closet(s)
- Flooring: Carpet, Ceramic Tile, Wood
- Windows: Bay Window(s), Shutters, Window Coverings
- Has basement: No
- Number of fireplaces: 2
- Fireplace features: Gas Log, Gas Starter, Great Room, Primary Bedroom, Other
Interior area
- Total interior livable area: 3,109 sqft
Property
Parking
- Total spaces: 2
- Parking features: Alley Access, Circular Driveway, Driveway, Garage, Garage Door Opener, Inside Entrance, Kitchen Level, Garage Faces Rear
- Attached garage spaces: 2
- Has uncovered spaces: Yes
Features
- Levels: Two
- Stories: 2
- Patio & porch: Front Porch, Other, Patio, Balcony, Covered
- Exterior features: Balcony, Lighting, Other, Rain Gutters
- Pool features: None
- Fencing: Back Yard,Privacy,Wood
Lot
- Size: 9,496 Square Feet
- Features: Back Yard, Lawn, Landscaped, Subdivision, Sprinkler System, Few Trees
Details
- Parcel number: 321608000B0160000
Construction
Type & style
- Home type: SingleFamily
- Architectural style: Traditional,Detached
- Property subtype: Single Family Residence
Materials
- Brick
- Foundation: Slab
- Roof: Composition
Condition
- Year built: 2001
Utilities & green energy
- Sewer: Public Sewer
- Water: Public
- Utilities for property: Electricity Available, Natural Gas Available, Sewer Available, Separate Meters, Underground Utilities, Water Available, Cable Available
Community & HOA
Community
- Features: Other, Playground, Park, Trails/Paths, Curbs, Gated, Sidewalks
- Security: Security System Owned, Gated Community, Smoke Detector(s), Security Guard, Gated with Guard
- Subdivision: Hackberry Crk Village Ph 03
HOA
- Has HOA: Yes
- Services included: Association Management, Security
- HOA fee: $3,171 annually
- HOA name: Las Colinas HOA
- HOA phone: 972-541-2345
Location
- Region: Irving
Financial & listing details
- Tax assessed value: $746,910
- Annual tax amount: $13,568
- Date on market: 10/18/2024
- Cumulative days on market: 85 days
- Listing terms: Cash,Conventional
- Exclusions: No exclusions
- Electric utility on property: Yes
Price history
| Date | Event | Price |
|---|---|---|
| 1/6/2025 | Sold | -- |
Source: NTREIS #20671838 Report a problem | ||
| 12/21/2024 | Pending sale | $774,000$249/sqft |
Source: NTREIS #20671838 Report a problem | ||
| 12/13/2024 | Contingent | $774,000$249/sqft |
Source: NTREIS #20671838 Report a problem | ||
| 10/18/2024 | Listed for sale | $774,000$249/sqft |
Source: NTREIS #20671838 Report a problem | ||
| 9/5/2024 | Listing removed | $774,000$249/sqft |
Source: NTREIS #20671838 Report a problem | ||
| 8/8/2024 | Contingent | $774,000$249/sqft |
Source: NTREIS #20671838 Report a problem | ||
| 7/20/2024 | Price change | $774,000+29.4%$249/sqft |
Source: NTREIS #20671838 Report a problem | ||
| 5/30/2021 | Pending sale | $598,000$192/sqft |
Source: NTREIS #14575920 Report a problem | ||
| 5/13/2021 | Listed for sale | $598,000+38.4%$192/sqft |
Source: NTREIS #14575920 Report a problem | ||
| 5/24/2016 | Sold | -- |
Source: Agent Provided Report a problem | ||
| 3/29/2016 | Pending sale | $432,000$139/sqft |
Source: Ebby Halliday Realtors #13306752 Report a problem | ||
| 2/4/2016 | Listed for sale | $432,000$139/sqft |
Source: Ebby Halliday Realtors #13306752 Report a problem | ||
| 1/29/2016 | Pending sale | $432,000$139/sqft |
Source: Ebby Halliday Realtors #13306752 Report a problem | ||
| 1/26/2016 | Listed for sale | $432,000+20%$139/sqft |
Source: Ebby Halliday Realtors #13306752 Report a problem | ||
| 5/8/2008 | Listing removed | $359,900$116/sqft |
Source: Visual Tour #10973632 Report a problem | ||
| 4/16/2008 | Listed for sale | $359,900$116/sqft |
Source: Visual Tour #10973632 Report a problem | ||
Public tax history
| Year | Property taxes | Tax assessment |
|---|---|---|
| 2025 | $6,734 -19.7% | $746,910 |
| 2024 | $8,382 +15.3% | $746,910 +16.6% |
| 2023 | $7,267 -2.9% | $640,640 |
| 2022 | $7,487 +32.9% | $640,640 +37.7% |
| 2021 | $5,632 +22.6% | $465,260 |
| 2020 | $4,593 +1.8% | $465,260 +1.6% |
| 2019 | $4,512 +9.1% | $457,980 +10.8% |
| 2018 | $4,135 -56.5% | $413,290 |
| 2017 | $9,498 -12.3% | $413,290 +0.7% |
| 2016 | $10,832 +59.7% | $410,220 +24.9% |
| 2015 | $6,783 | $328,360 +8.7% |
| 2014 | $6,783 | $302,160 |
| 2013 | -- | -- |
| 2012 | -- | -- |
| 2011 | -- | -- |
| 2010 | -- | -- |
| 2009 | -- | -- |
| 2008 | -- | -- |
| 2007 | -- | -- |
| 2005 | -- | -- |
| 2004 | -- | -- |
| 2003 | -- | -- |
| 2002 | -- | -- |
| 2001 | -- | -- |
Find assessor info on the county website
Neighborhood: Freeport/Hackberry
Nearby homes
- $732,9004 bd3 ba3k sqft7400 Hillshire Ln, Irving, TX 75063Off Market
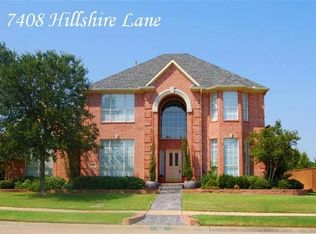
- $945,6005 bd4 ba4.5k sqft7408 Hillshire Ln, Irving, TX 75063Off Market
- $861,3004 bd4 ba3.4k sqft2207 Clearspring Dr N, Irving, TX 75063Off Market
- $--4 bd3 ba3.7k sqft2211 Clearspring Dr N, Irving, TX 75063Sold

- $1,020,1004 bd4 ba4k sqft2221 Huntersridge Dr, Irving, TX 75063Off Market
- $933,3005 bd4 ba3.8k sqft7412 Hillshire Ln, Irving, TX 75063Off Market
- $993,5004 bd5 ba3.7k sqft7312 Hillshire Ln, Irving, TX 75063Off Market
- $965,8006 bd4 ba4.3k sqft2203 Clearspring Dr N, Irving, TX 75063Off Market
Nearby schools
GreatSchools rating
- 9/10Las Colinas Elementary SchoolGrades: PK-5Distance: 0.5 mi
- 5/10Bush Middle SchoolGrades: 6-8Distance: 3 mi
- 5/10Ranchview High SchoolGrades: 9-12Distance: 1.9 mi
Schools provided by the listing agent
- Elementary: Lascolinas
- Middle: Bush
- High: Ranchview
- District: Carrollton-Farmers Branch ISD
Source: NTREIS. This data may not be complete. We recommend contacting the local school district to confirm school assignments for this home.
Get a cash offer in 3 minutes
Find out how much your home could sell for in as little as 3 minutes with a no-obligation cash offer.
Estimated market value
$756,400
Get a cash offer in 3 minutes
Find out how much your home could sell for in as little as 3 minutes with a no-obligation cash offer.
Estimated market value
$756,400
- Texas
- Dallas County
- Irving
- 75063
- Freeport/Hackberry
- 7404 Hillshire Ln
Nearby cities
Nearby neighborhoods
Nearby zip codes
Other Irving Topics
