If you are looking for an almost new home in North Lakeland, near to all the shopping and restaurants, in a quite community, with a fully fenced back yard, you may have found your next home! When you enter, the first thing you notice is the high flat ceilings - they make the space feel so much more, well, spacious! The airy floor plan design with the open kitchen, dining and great room is ideal for dinner parties and gatherings with family and friends. The built-in surround speakers make movie night a blast in the great room. The secondary bedrooms are near the front of the house in the split plan layout, making them private and quiet, away from the main TV area. The 4th bedroom is currently and office and music room - how would you use it? The master suite is tucked away at the rear of the home. The en-suite bathroom has a low maintenance shower configuration, and a double vanity, making morning routines easy. The added screen room with ceiling fans is an amazing place to enjoy the mild Florida winters. If you like to grill or sunbathe, you will love the added paver patio out back. Finally, the fully fenced back yard is great for family play time and keeps your pets safe. If you like the sound of this home, have a good look at the pictures and virtual tour. If you love what you see, request a showing today! *** UPGRADES and MAINTENANCE: Added screened lanai, 2 exterior fans and 10 x 10 paver patio. Added 6 ft white privacy fence. Gutters added. Built in surge protector in electrical panel. Garage door opener. Variable AC filters (1 to 4 inches compatible). Granite countertops in the kitchen. *** Don't miss out. Make this home yours today. Request a showing now.
Sold for $324,900
$324,900
7404 IBIS DRIVE, LAKELAND, FL 33810
4beds
1,701sqft
Single Family Residence
Built in 2020
5,754 Square Feet Lot
$324,600 Zestimate®
$191/sqft
$2,218 Estimated rent
Home value
$324,600
$308,000 - $341,000
$2,218/mo
Zestimate® history
Owner options
List your home for rent
$2,218/mo
Rent Zestimate®
Find your next renter with Zillow Rental Manager. Plus, with online applications, you can quickly screen prospective tenants – for free.
$2,218/mo
Rent Zestimate®
Refinance and save
$2,242/mo
Est. payment
Refinancing to a lower rate could help reduce your monthly payments and save thousands over the life of the loan.
$2,242/mo
Est. payment
Explore your selling options
Work with a Zillow partner agent
Leverage their expertise and Zillow's premium Showcase listings to get your home seen by more buyers.
Get startedList with your own agent
Get your home in front of millions of buyers by listing it on Zillow.
Learn how to do itSell it yourself
Take full control of how buyers see your home on Zillow by listing For Sale by Owner (FSBO).
List your homeWhat's special
Zillow last checked:
Listing updated:
Listed by:
Jared Weggeland 863-640-2246,
KELLER WILLIAMS REALTY SMART 863-577-1234
Bought with:
Jared Weggeland, 3343727
KELLER WILLIAMS REALTY SMART
Source: Stellar MLS,MLS#: L4961994 Originating MLS: Lakeland
Originating MLS: Lakeland
Facts & features
Interior
Bedrooms & bathrooms
- Bedrooms: 4
- Bathrooms: 2
- Full bathrooms: 2
Rooms
- Room types: Great Room, Utility Room
Primary bedroom
- Features: Ceiling Fan(s), En Suite Bathroom, Walk-In Closet(s)
- Level: First
- Area: 208 Square Feet
- Dimensions: 16x13
Bedroom 2
- Features: Ceiling Fan(s), Built-in Closet
- Level: First
Bedroom 3
- Features: Ceiling Fan(s), Built-in Closet
- Level: First
- Area: 121 Square Feet
- Dimensions: 11x11
Bedroom 4
- Features: Ceiling Fan(s), Built-in Closet
- Level: First
- Area: 110 Square Feet
- Dimensions: 11x10
Primary bathroom
- Features: Dual Sinks, En Suite Bathroom, Exhaust Fan, Shower No Tub, Tall Countertops
- Level: First
- Area: 117 Square Feet
- Dimensions: 13x9
Bathroom 2
- Features: Exhaust Fan, Single Vanity, Tall Countertops, Tub With Shower
- Level: First
- Area: 110 Square Feet
- Dimensions: 11x10
Balcony porch lanai
- Level: First
- Area: 240 Square Feet
- Dimensions: 20x12
Dining room
- Level: First
Foyer
- Level: First
- Area: 114 Square Feet
- Dimensions: 19x6
Great room
- Features: Ceiling Fan(s)
- Level: First
- Area: 416 Square Feet
- Dimensions: 26x16
Kitchen
- Features: Breakfast Bar, Pantry, Granite Counters, Kitchen Island, Tall Countertops
- Level: First
Laundry
- Level: First
- Area: 42 Square Feet
- Dimensions: 7x6
Heating
- Central, Electric
Cooling
- Central Air
Appliances
- Included: Dishwasher, Disposal, Electric Water Heater, Microwave, Range, Refrigerator
- Laundry: Inside, Laundry Room
Features
- Ceiling Fan(s), Eating Space In Kitchen, High Ceilings, Kitchen/Family Room Combo, Living Room/Dining Room Combo, Open Floorplan, Primary Bedroom Main Floor, Solid Surface Counters, Split Bedroom, Stone Counters, Thermostat, Vaulted Ceiling(s), Walk-In Closet(s)
- Flooring: Carpet, Vinyl
- Doors: Sliding Doors
- Windows: Window Treatments
- Has fireplace: No
Interior area
- Total structure area: 2,207
- Total interior livable area: 1,701 sqft
Property
Parking
- Total spaces: 2
- Parking features: Driveway, Garage Door Opener, Ground Level, Off Street, Parking Pad
- Attached garage spaces: 2
- Has uncovered spaces: Yes
- Details: Garage Dimensions: 21x21
Features
- Levels: One
- Stories: 1
- Patio & porch: Covered, Enclosed, Patio, Porch, Rear Porch, Screened
- Exterior features: Irrigation System, Private Yard, Rain Gutters, Sidewalk, Sprinkler Metered
- Fencing: Fenced,Vinyl
Lot
- Size: 5,754 Square Feet
- Dimensions: 50 x 115
- Features: Cleared, In County, Sidewalk, Above Flood Plain
Details
- Parcel number: 232714000945000400
- Special conditions: None
Construction
Type & style
- Home type: SingleFamily
- Architectural style: Florida
- Property subtype: Single Family Residence
Materials
- Block, Stone, Wood Frame
- Foundation: Slab
- Roof: Shingle
Condition
- New construction: No
- Year built: 2020
Details
- Builder model: 1707
- Builder name: KB Homes
Utilities & green energy
- Sewer: Public Sewer
- Water: Public
- Utilities for property: Cable Available, Electricity Connected, Fiber Optics, Phone Available, Public, Sewer Connected, Sprinkler Recycled, Street Lights, Underground Utilities, Water Connected
Green energy
- Water conservation: Irrigation-Reclaimed Water
Community & HOA
Community
- Features: Community Mailbox, Deed Restrictions, Irrigation-Reclaimed Water, Playground, Sidewalks
- Security: Smoke Detector(s), Fire Resistant Exterior
- Pet fee: $0 monthly
- Subdivision: CAYDEN RESERVE
HOA
- Has HOA: Yes
- Amenities included: Playground
- Services included: Manager
- HOA fee: $58 monthly
- HOA name: Titanium RE LLC Assoc Mgt / Cathy Nice
- HOA phone: 863-808-0445
Location
- Region: Lakeland
Financial & listing details
- Price per square foot: $191/sqft
- Tax assessed value: $271,670
- Annual tax amount: $3,602
- Date on market: 5/19/2026
- Cumulative days on market: 8 days
- Listing terms: Cash,Conventional,FHA,USDA Loan,VA Loan
- Ownership: Fee Simple
- Total actual rent: 0
- Electric utility on property: Yes
- Road surface type: Asphalt
Price history
| Date | Event | Price |
|---|---|---|
| 7/10/2026 | Sold | $324,900$191/sqft |
Source:  Stellar MLS #L4961994 Report a problem Stellar MLS #L4961994 Report a problem | ||
| 7/8/2026 | Contingent | $324,900$191/sqft |
Source: Stellar MLS #L4961994 Report a problem | ||
| 5/28/2026 | Pending sale | $324,900$191/sqft |
Source: Stellar MLS #L4961994 Report a problem | ||
| 5/20/2026 | Listed for sale | $324,900-11.8%$191/sqft |
Source: Stellar MLS #L4961994 Report a problem | ||
| 7/1/2022 | Listing removed | -- |
Source:  MIAMI #A11230411 Report a problem MIAMI #A11230411 Report a problem | ||
| 6/29/2022 | Listed for sale | $368,500+61.9%$217/sqft |
Source: MIAMI #A11230411 Report a problem | ||
| 5/29/2020 | Sold | $227,614-4.2%$134/sqft |
Source: Public Record Report a problem | ||
| 4/26/2020 | Listed for sale | $237,614$140/sqft |
Source: KB Home Report a problem | ||
Public tax history
| Year | Property taxes | Tax assessment |
|---|---|---|
| 2025 | $2,863 +3.1% | $261,641 +2.9% |
| 2024 | $2,776 -1.6% | $254,267 -0.2% |
| 2023 | $2,821 +2.2% | $254,737 +3% |
| 2022 | $2,759 +3% | $247,317 +27.9% |
| 2021 | $2,678 +463.7% | $193,312 +468.6% |
| 2020 | $475 -2.9% | $34,000 |
| 2019 | $489 | $34,000 +1380.8% |
| 2018 | $489 | $2,296 |
Find assessor info on the county website
Neighborhood: 33810
Nearby homes
- $312,3004 bd2 ba1.7k sqft7408 Ibis Dr, Lakeland, FL 33810Off Market
- $310,2004 bd2 ba1.7k sqft7412 Ibis Dr, Lakeland, FL 33810Off Market
- $296,3003 bd2 ba1.5k sqft7396 Ibis Dr, Lakeland, FL 33810Off Market
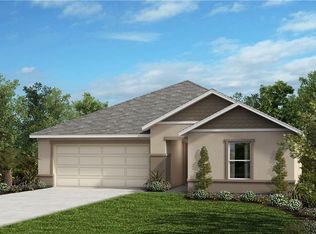
- $337,0004 bd2 ba1.9k sqft7629 Muscovy Dr, Lakeland, FL 33810Off Market
- $293,9003 bd2 ba1.5k sqft7633 Muscovy Dr, Lakeland, FL 33810Off Market
- $345,1003 bd2 ba2.1k sqft7625 Muscovy Dr, Lakeland, FL 33810Off Market
- $333,4004 bd2 ba1.9k sqft7416 Ibis Dr, Lakeland, FL 33810Off Market
- $317,0004 bd2 ba1.7k sqft7392 Ibis Dr, Lakeland, FL 33810Sold
Nearby schools
GreatSchools rating
- 2/10R. Clem Churchwell Elementary SchoolGrades: PK-5Distance: 0.9 mi
- 2/10Sleepy Hill Middle SchoolGrades: 6-8Distance: 3.1 mi
- 3/10Kathleen Senior High SchoolGrades: PK,9-12Distance: 5.7 mi
Schools provided by the listing agent
- Elementary: R. Clem Churchwell Elem
- Middle: Sleepy Hill Middle
- High: Lake Gibson High
Source: Stellar MLS. This data may not be complete. We recommend contacting the local school district to confirm school assignments for this home.
Get a cash offer in 3 minutes
Find out how much your home could sell for in as little as 3 minutes with a no-obligation cash offer.
Estimated market value
$324,600
Get a cash offer in 3 minutes
Find out how much your home could sell for in as little as 3 minutes with a no-obligation cash offer.
Estimated market value
$324,600
- Florida
- Polk County
- Lakeland
- 33810
- 7404 IBIS DRIVE
Nearby cities
Nearby neighborhoods
Nearby zip codes
Other Lakeland Topics
