Skip main navigation
Closed
  • $410,000

    7404 Joy Ln, Roscoe, IL 61073

    4beds
    2,397sqft
    Single Family Residence
    Built in 1994
    0.73 Acres Lot
    $460,000 Zestimate®
    $171/sqft
    $2,902 Estimated rent

    Home value

    $460,000

    Estimated sales range

    Not available

    $2,902/mo

    Zestimate® history
    Loading
    Loading...

    Owner options

    List your home for rent

    $2,902/mo

    Rent Zestimate®

    Find your next renter with Zillow Rental Manager. Plus, with online applications, you can quickly screen prospective tenants – for free.

    Learn more

    $2,902/mo

    Rent Zestimate®

    Refinance and save

    $2,993/mo

    Est. payment

    Refinancing to a lower rate could help reduce your monthly payments and save thousands over the life of the loan.

    See today's rates

    $2,993/mo

    Est. payment

    Explore your selling options

    Work with a Zillow partner agent

    Leverage their expertise and Zillow's premium Showcase listings to get your home seen by more buyers.

    Get started

    List with your own agent

    Get your home in front of millions of buyers by listing it on Zillow.

    Learn how to do it

    Sell it yourself

    Take full control of how buyers see your home on Zillow by listing For Sale by Owner (FSBO).

    List your home

    What's special

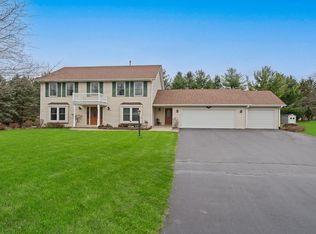
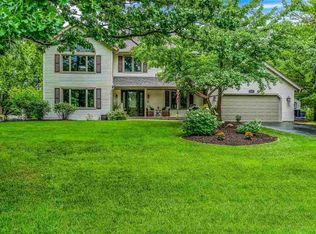
    Welcome to this charming 4-bedroom, 3.5-bathroom home nestled in the desirable Hinkles Wooded Acres neighborhood. This spacious residence offers a perfect blend of comfort and style, featuring a bright and open floor plan with generous living spaces. The main level boasts a welcoming foyer, a cozy living room with a double-sided fireplace, and a modern kitchen equipped with sleek appliances and ample cabinetry. The master suite is a private retreat, complete with a luxurious en-suite bath and walk-in closet. Upstairs, you'll find four bedrooms and two full bathrooms, ensuring plenty of space for family and guests. A finished basement provides extra living space for recreation or relaxation. Step outside to discover your personal oasis. A beautifully landscaped backyard with an inviting in-ground pool, ideal for summer entertaining and relaxation. The home also includes a convenient three car garage and is situated in a friendly neighborhood with easy access to local amenities and highly rated schools. This property combines modern convenience with timeless appeal, making it a perfect place to call home. All windows replaced back side in 2018, front in 2015. Roof replaced in 2014. Furnace replaced in 2013. Hot water heater and softener replaced in 2022. Pool liner just replaced.

    Zillow last checked:

    Listing updated:

    Listing courtesy of:

    Shane Plummer 312-939-5253,

    Kale Realty

    Bought with:

    Mark Payne

    Dickerson & Nieman Realtors - Rockford

    Source: MRED as distributed by MLS GRID,MLS#: 12126848MLS Logo

    Facts & features

    Interior

    Bedrooms & bathrooms
    • Bedrooms: 4
    • Bathrooms: 4
    • Full bathrooms: 3
    • 1/2 bathrooms: 1
    Primary bedroom
    • Features: Bathroom (Full)
    • Level: Second
    • Area: 234 Square Feet
    • Dimensions: 18X13
    Bedroom 2
    • Level: Second
    • Area: 132 Square Feet
    • Dimensions: 11X12
    Bedroom 3
    • Level: Second
    • Area: 121 Square Feet
    • Dimensions: 11X11
    Bedroom 4
    • Level: Second
    • Area: 121 Square Feet
    • Dimensions: 11X11
    Bar entertainment
    • Level: Lower
    • Area: 256 Square Feet
    • Dimensions: 16X16
    Dining room
    • Level: Main
    • Area: 156 Square Feet
    • Dimensions: 12X13
    Other
    • Level: Lower
    • Area: 228 Square Feet
    • Dimensions: 19X12
    Kitchen
    • Features: Kitchen (Eating Area-Breakfast Bar, Eating Area-Table Space, Breakfast Room, SolidSurfaceCounter, Updated Kitchen)
    • Level: Main
    • Area: 651 Square Feet
    • Dimensions: 21X31
    Laundry
    • Level: Main
    • Area: 15 Square Feet
    • Dimensions: 5X3
    Living room
    • Level: Main
    • Area: 270 Square Feet
    • Dimensions: 18X15
    Heating
    • Natural Gas
    Cooling
    • Central Air
    Appliances
    • Included: Range, Microwave, Dishwasher, Refrigerator, Washer, Dryer, Disposal, Stainless Steel Appliance(s), Water Softener, Water Softener Owned, Gas Oven
    • Laundry: Main Level, In Unit
    Features
    • Basement: Cellar,Full,Daylight
    • Number of fireplaces: 2
    • Fireplace features: Double Sided, Gas Log, Gas Starter, Living Room, Basement, Kitchen
    Interior area
    • Total structure area: 3,572
    • Total interior livable area: 2,397 sqft

    Property

    Parking
    • Total spaces: 3
    • Parking features: Asphalt, Garage Door Opener, On Site, Garage Owned, Attached, Garage
    • Attached garage spaces: 3
    • Has uncovered spaces: Yes
    Accessibility
    • Accessibility features: No Disability Access
    Features
    • Stories: 2
    • Patio & porch: Deck, Patio
    • Pool features: In Ground
    • Fencing: Invisible
    Lot
    • Size: 0.73 Acres
    • Dimensions: 115X242X70X223
    Details
    • Parcel number: 0802180007
    • Special conditions: None

    Construction

    Type & style
    • Home type: SingleFamily
    • Architectural style: Traditional
    • Property subtype: Single Family Residence
    Materials
    • Vinyl Siding, Brick
    • Foundation: Concrete Perimeter
    • Roof: Asphalt
    Condition
    • New construction: No
    • Year built: 1994

    Utilities & green energy

    • Electric: Circuit Breakers
    • Sewer: Septic Tank
    • Water: Well

    Community & neighborhood

    Community
    • Community features: Horse-Riding Trails, Street Paved
    Location
    • Region: Roscoe

    HOA & financial

    HOA
    • Services included: None

    Other

    Other facts
    • Listing terms: Cash
    • Ownership: Fee Simple

    Price history

    DateEventPrice
    11/7/2024Sold$410,000-6.8%$171/sqft
    Source: MRED as distributed by MLS GRID #12126848 Report a problem
    8/15/2024Contingent$439,900$184/sqft
    Source: MRED as distributed by MLS GRID #12126848 Report a problem
    8/2/2024Listed for sale$439,900$184/sqft
    Source: MRED as distributed by MLS GRID #12126848 Report a problem

    Public tax history

    YearProperty taxesTax assessment
    2024$9,918 +9%$126,423 +12.6%
    2023$9,097 +5.1%$112,276 +9.6%
    2022$8,656 $102,404 +7.5%
    2021-- $95,242 +5%
    2020$7,931 +2.4%$90,724 +4.4%
    2019$7,742 -0.2%$86,900 +3.4%
    2018$7,757 +1.5%$84,050 +2.8%
    2017$7,639 $81,745 +2%
    2016$7,639 +4.7%$80,119 +1.8%
    2015$7,297 +3.1%$78,718 -1.9%
    2014$7,076 -0.1%$80,212 -19.5%
    2009$7,086 $99,686 +5%
    2007-- $94,953 +3.8%
    2006-- $91,459 +12%
    2005-- $81,691 +2.4%
    2004-- $79,745 +6%
    2003-- $75,209
    2001-- $75,209 +2.5%
    2000-- $73,403
    1999-- $73,403

    Find assessor info on the county website

    Neighborhood: 61073

    Nearby schools

    GreatSchools rating
    Schools provided by the listing agent
    • Elementary: Stone Creek School
    • Middle: Roscoe Middle School
    • High: Hononegah High School
    • District: 131

    Source: MRED as distributed by MLS GRID. This data may not be complete. We recommend contacting the local school district to confirm school assignments for this home.

    Get pre-qualified for a loan
    At Zillow Home Loans, we can pre-qualify you in as little as 5 minutes with no impact to your credit score.

    An equal housing lender. NMLS #10287.

    Sell for more on Zillow
    Get a Zillow Showcase℠ listing at no additional cost and you could sell for .
    $460,000
    2% more
    +$9,200
    With Zillow Showcase(estimated)
    $469,200