Skip main navigation
Sold
  • Price Unknown

    7404 Limestone Dr, Amarillo, TX 79119

    4beds
    2,226sqft
    SingleFamily
    Built in 2013
    8,712 Square Feet Lot
    $415,000 Zestimate®
    $--/sqft
    $3,081 Estimated rent

    Home value

    $415,000

    $378,000 - $452,000

    $3,081/mo

    Zestimate® history
    Loading
    Loading...

    Owner options

    List your home for rent

    $3,081/mo

    Rent Zestimate®

    Find your next renter with Zillow Rental Manager. Plus, with online applications, you can quickly screen prospective tenants – for free.

    Learn more

    $3,081/mo

    Rent Zestimate®

    Refinance and save

    $5/mo

    Est. payment

    Refinancing to a lower rate could help reduce your monthly payments and save thousands over the life of the loan.

    See today's rates

    $5/mo

    Est. payment

    Explore your selling options

    Work with a Zillow partner agent

    Leverage their expertise and Zillow's premium Showcase listings to get your home seen by more buyers.

    Get started

    List with your own agent

    Get your home in front of millions of buyers by listing it on Zillow.

    Learn how to do it

    Sell it yourself

    Take full control of how buyers see your home on Zillow by listing For Sale by Owner (FSBO).

    List your home

    What's special

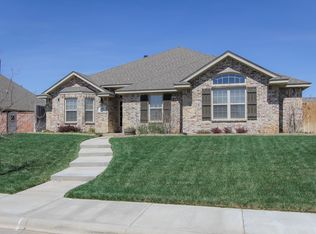
    CALL FOR YOUR PRIVATE SHOWING TODAY! 806-681-2215! Perfect size 4 BR, 2 BTH, 3 Gar with extra work space on cul-de-sac in the Greenways! Isolated master bedroom wing, bath (complete with deep jetted tub & separate shower) and large closet with tons of storage. Large living room with hand scraped wood floors, gas fireplace and unique skylight. Updated lighting in dining, breakfast and foyer areas. If you enjoy entertaining you will LOVE the large patio, outdoor dining area complete with outdoor kitchen and TV (that stays). Utility room is large with a lot of storage, built in sink and area for sewing machine or freezer. The garage has pull down attic storage. This house has extra foundation stabilization, cabinet knobs and pulls throughout, custom blinds, irrigation and flowerbed landscaping, large trees, and extra tall back yard privacy fence. Come look today! 806-681-2215 or 806-202-0455.

    Facts & features

    Interior

    Bedrooms & bathrooms
    • Bedrooms: 4
    • Bathrooms: 2
    • Full bathrooms: 2
    Heating
    • Other, Electric, Gas
    Cooling
    • Central
    Appliances
    • Included: Dishwasher, Garbage disposal, Microwave, Range / Oven
    Features
    • Flooring: Tile, Carpet, Hardwood
    • Has fireplace: Yes
    Interior area
    • Total interior livable area: 2,226 sqft

    Property

    Parking
    • Parking features: Garage - Attached
    Features
    • Exterior features: Stucco, Brick
    Lot
    • Size: 8,712 sqft
    Details
    • Parcel number: R035259114600

    Construction

    Type & style
    • Home type: SingleFamily
    Materials
    • masonry
    • Roof: Other
    Condition
    • Year built: 2013

    Utilities & green energy

    • Sewer: City

    Community & neighborhood

    Location
    • Region: Amarillo

    HOA & financial

    HOA
    • Has HOA: Yes
    • HOA fee: $5 monthly

    Other

    Other facts
    • Interior: Dining Room - Formal, Office/Study, Isolated Master, Pantry
    • Special Features: Ceiling Fan, Garage Door Opener, Cul-De-Sac, Outdoor Kitchen, Sprinklers/Irrigation, Skylights
    • Heat: Unit - 1, Electric, Central
    • A/C: Central, Electric
    • Appliances: Disposal, Cooktop, Dishwasher, Microwave, Double Oven
    • Roof: Composition
    • Foundation: Slab
    • Stories: Single
    • Water: City
    • Sewer: City
    • Inside City Limits: Yes
    • Square Foot Source: Appr Dist
    • Construction Type: Brick Veneer
    • Laundry Location: Utility Room
    • Fireplace: Number: 1
    • Fence: Wood Fence
    • Exterior: Brick
    • Zone: 0200 - SW Amarillo in City Limits
    • Dwelling Faces: South
    • Fireplace Location: Family Room
    • Water Heater: Natural Gas
    • Fireplace: Gas Log
    • HOA Info: HOA Mandatory Mbrshp: Yes
    • HOA Info: Association Freq: Yearly
    • HOA Info: Membership Aprvl Req: Unknown
    • Garage Stalls: Garage Stalls: 3
    • Interior: Living Areas: 1
    • Tax ID: R035 2591 1460

    Price history

    DateEventPrice
    5/11/2025Sold--
    Source: Agent Provided Report a problem
    4/11/2025Contingent$405,000$182/sqft
    Source: AMMLS #25-3065 Report a problem
    4/1/2025Listed for sale$405,000+28.7%$182/sqft
    Source: AMMLS #25-3065 Report a problem
    2/15/2021Listing removed--
    Source: Owner Report a problem
    6/27/2020Listing removed$314,700$141/sqft
    Source: Owner Report a problem
    3/29/2020Listed for sale$314,700-1.6%$141/sqft
    Source: Owner Report a problem
    10/6/2019Listing removed$319,900$144/sqft
    Source: Owner Report a problem
    6/26/2019Price change$319,900-5.9%$144/sqft
    Source: Owner Report a problem
    5/20/2019Price change$339,900-1.5%$153/sqft
    Source: Amarillo's Parkview Realty, LLC #19-3552 Report a problem
    4/2/2019Listed for sale$345,000$155/sqft
    Source: Amarillo's Parkview Realty, LLC #19-2604 Report a problem

    Public tax history

    YearProperty taxesTax assessment
    2025$7,509 +0.6%$398,116 +1.9%
    2024$7,461 +10.1%$390,590 +10%
    2023$6,779 -7%$355,082 +10%
    2022$7,288 +1.6%$322,802 +10%
    2021$7,175 $293,456 +2.8%
    2020-- $285,510
    2019$6,842 +1.9%$285,510 +1.2%
    2018$6,712 +1.3%$282,070 +0.5%
    2017$6,623 +5.9%$280,777 +7.1%
    2016$6,254 +6.6%$262,230
    2015$5,865 $262,230 +4.2%
    2014$5,865 $251,649 +85.5%
    2013-- $135,634

    Find assessor info on the county website

    Neighborhood: 79119

    Nearby schools

    GreatSchools rating
    Schools provided by the listing agent
    • Elementary: Hillside
    • Middle: Pinnacle/Westover
    • High: Randall
    • District: Canyon

    Source: The MLS. This data may not be complete. We recommend contacting the local school district to confirm school assignments for this home.