Stunning Home in the Heart of Fort Worth
Step into comfort, style, and convenience with this beautifully maintained 2016-built home nestled in a growing and vibrant community of Fort Worth. Thoughtfully designed with modern living in mind, this home offers the perfect blend of open space, functionality, and warm inviting charm.
From the moment you enter, you’re welcomed by an open-concept layout filled with natural light, creating a bright and airy atmosphere ideal for both relaxing evenings and lively gatherings. The spacious living area flows effortlessly into the dining space and contemporary kitchen—perfectly designed for entertaining and everyday living.
The kitchen is a true centerpiece, featuring ample cabinetry, generous counter space, and a functional layout that makes cooking both easy and enjoyable. Whether you're preparing a quick breakfast or hosting family dinners, this space delivers both style and practicality.
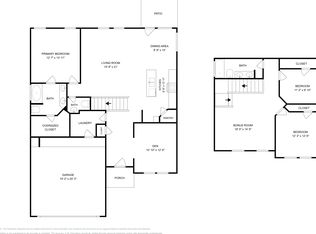
Retreat to the private primary suite, a peaceful escape designed for rest and relaxation, complete with an ensuite bath and a walk-in closet. Additional bedrooms offer flexibility for guests, a home office, or a growing household—each with comfortable space and natural light.
Outside, enjoy a generously sized backyard with endless possibilities—barbecues, outdoor entertaining, play space, or simply unwinding under the Texas sky.
Perfectly positioned near major highways, shopping, dining, schools, and everyday conveniences, this home offers both comfort and accessibility in one of Fort Worth’s desirable and expanding areas.
Don’t miss the opportunity to make this move-in ready home yours—schedule your private showing today and experience all it has to offer!
Sold
Price Unknown
7404 Littleton Way, Fort Worth, TX 76134
4beds
1,744sqft
Single Family Residence
Built in 2016
5,248 Square Feet Lot
$268,900 Zestimate®
$--/sqft
$2,129 Estimated rent
Home value
$268,900
$250,000 - $288,000
$2,129/mo
Zestimate® history
Owner options
List your home for rent
$2,129/mo
Rent Zestimate®
Find your next renter with Zillow Rental Manager. Plus, with online applications, you can quickly screen prospective tenants – for free.
$2,129/mo
Rent Zestimate®
Refinance and save
$210/mo
Est. payment
Refinancing to a lower rate could help reduce your monthly payments and save thousands over the life of the loan.
$210/mo
Est. payment
Explore your selling options
Work with a Zillow partner agent
Leverage their expertise and Zillow's premium Showcase listings to get your home seen by more buyers.
Get startedList with your own agent
Get your home in front of millions of buyers by listing it on Zillow.
Learn how to do itSell it yourself
Take full control of how buyers see your home on Zillow by listing For Sale by Owner (FSBO).
List your homeWhat's special
Bright and airy atmosphereWalk-in closetGenerous counter spaceEnsuite bathPrivate primary suiteAmple cabinetryGenerously sized backyard
Zillow last checked:
Listing updated:
Listed by:
Arlyn O'barr 0648300 214-762-4925,
Real Broker, LLC 855-450-0442
Bought with:
Tommy Dyer, 0504018
Coldwell Banker Realty
Source: NTREIS,MLS#: 21277388
Facts & features
Interior
Bedrooms & bathrooms
- Bedrooms: 4
- Bathrooms: 2
- Full bathrooms: 2
Primary bedroom
- Features: Built-in Features, Walk-In Closet(s)
- Level: First
- Dimensions: 14 x 15
Bedroom
- Features: Cedar Closet(s)
- Level: First
- Dimensions: 10 x 11
Bedroom
- Features: Cedar Closet(s)
- Level: First
- Dimensions: 10 x 10
Bedroom
- Features: Cedar Closet(s)
- Level: First
- Dimensions: 10 x 10
Dining room
- Level: First
- Dimensions: 10 x 12
Kitchen
- Features: Built-in Features, Granite Counters, Kitchen Island, Pantry, Stone Counters, Walk-In Pantry
- Level: First
- Dimensions: 10 x 12
Living room
- Features: Ceiling Fan(s)
- Level: First
- Dimensions: 16 x 17
Heating
- Central
Cooling
- Ceiling Fan(s), Electric, Window Unit(s)
Appliances
- Included: Dryer, Dishwasher, Electric Cooktop, Electric Oven, Electric Range, Electric Water Heater, Disposal, Microwave, Refrigerator, Washer
- Laundry: Washer Hookup, Dryer Hookup, GasDryer Hookup, In Kitchen
Features
- Cedar Closet(s), Decorative/Designer Lighting Fixtures, Double Vanity, Eat-in Kitchen, Granite Counters, High Speed Internet, Kitchen Island, Open Floorplan, Pantry, Walk-In Closet(s)
- Flooring: Luxury Vinyl Plank, Tile
- Windows: Window Coverings
- Has basement: No
- Has fireplace: No
Interior area
- Total interior livable area: 1,744 sqft
Property
Parking
- Total spaces: 4
- Parking features: Attached Carport
- Attached garage spaces: 2
- Carport spaces: 2
Accessibility
- Accessibility features: Accessible Full Bath, Accessible Bedroom, Accessible Kitchen, Accessible Doors
Features
- Levels: One
- Stories: 1
- Exterior features: Rain Gutters
- Pool features: None
- Fencing: Wood
Lot
- Size: 5,248 Square Feet
- Features: Sprinkler System, Few Trees
Details
- Parcel number: 42069058
- Other equipment: Call Listing Agent
Construction
Type & style
- Home type: SingleFamily
- Architectural style: Traditional,Detached
- Property subtype: Single Family Residence
- Attached to another structure: Yes
Materials
- Brick
- Foundation: Brick/Mortar
- Roof: Composition,Shingle
Condition
- Year built: 2016
Utilities & green energy
- Sewer: Public Sewer
- Water: Public
- Utilities for property: Electricity Available, Natural Gas Available, Sewer Available, Water Available
Community & HOA
Community
- Security: Fire Alarm
- Subdivision: Winchester Park
HOA
- Has HOA: Yes
- Services included: All Facilities
- HOA fee: $210 annually
- HOA name: Spectrum Association Mgmt
- HOA phone: 210-494-0659
Location
- Region: Fort Worth
Financial & listing details
- Tax assessed value: $280,611
- Annual tax amount: $4,089
- Date on market: 5/23/2026
- Cumulative days on market: 48 days
- Listing terms: Cash,Conventional,FHA
Price history
| Date | Event | Price |
|---|---|---|
| 7/23/2026 | Sold | -- |
Source: NTREIS #21277388 Report a problem | ||
| 7/10/2026 | Pending sale | $269,400$154/sqft |
Source: NTREIS #21277388 Report a problem | ||
| 6/23/2026 | Contingent | $269,400$154/sqft |
Source: NTREIS #21277388 Report a problem | ||
| 6/18/2026 | Price change | $269,400-10%$154/sqft |
Source: NTREIS #21277388 Report a problem | ||
| 5/23/2026 | Listed for sale | $299,400$172/sqft |
Source: NTREIS #21277388 Report a problem | ||
Public tax history
| Year | Property taxes | Tax assessment |
|---|---|---|
| 2025 | $4,089 -1.9% | $280,611 |
| 2024 | $4,169 +9.6% | $280,611 -5.7% |
| 2023 | $3,805 -19.1% | $297,572 +15.2% |
| 2022 | $4,703 +3.5% | $258,232 +33.1% |
| 2021 | $4,546 -1.1% | $194,024 -0.2% |
| 2020 | $4,595 +9.9% | $194,400 +4.2% |
| 2019 | $4,180 +6.5% | $186,513 +17.9% |
| 2018 | $3,926 +0.8% | $158,228 +1.8% |
| 2017 | $3,895 +380.3% | $155,423 +500.1% |
| 2016 | $811 | $25,900 |
Find assessor info on the county website
Neighborhood: Hallmark-Camelot
Nearby homes
- $254,000-- bd-- ba1.5k sqft7400 Littleton Way, Fort Worth, TX 76134Off Market
- $271,3003 bd2 ba2k sqft7412 Littleton Way, Fort Worth, TX 76134Off Market
- $269,200-- bd-- ba1.7k sqft7320 Littleton Way, Fort Worth, TX 76134Off Market
- $267,4003 bd3 ba2.7k sqft7405 Pebbleford Rd, Fort Worth, TX 76134Off Market
- $281,9003 bd2 ba2k sqft7409 Pebbleford Rd, Fort Worth, TX 76134Off Market
- $280,600-- bd-- ba1.7k sqft1145 Wellesbourne Ln, Fort Worth, TX 76134Off Market
- $223,9003 bd2 ba1.7k sqft7401 Pebbleford Rd, Fort Worth, TX 76134Off Market
- $280,5003 bd2 ba1.7k sqft7316 Littleton Way, Fort Worth, TX 76134Off Market
Nearby schools
GreatSchools rating
- 3/10Sycamore Elementary SchoolGrades: PK-5Distance: 0.5 mi
- 3/10H F Stevens Middle SchoolGrades: 6-8Distance: 3.3 mi
- 3/10Crowley High SchoolGrades: 9-12Distance: 4.9 mi
Schools provided by the listing agent
- Elementary: Sycamore
- Middle: Stevens
- High: Crowley
- District: Crowley ISD
Source: NTREIS. This data may not be complete. We recommend contacting the local school district to confirm school assignments for this home.
Get a cash offer in 3 minutes
Find out how much your home could sell for in as little as 3 minutes with a no-obligation cash offer.
Estimated market value
$268,900
Get a cash offer in 3 minutes
Find out how much your home could sell for in as little as 3 minutes with a no-obligation cash offer.
Estimated market value
$268,900
- Texas
- Tarrant County
- Fort Worth
- 76134
- Hallmark-Camelot
- 7404 Littleton Way
