Gorgeous All-Brick Rambler with Sunroom and Oversized Two-Car Garage! Beautifully maintained . The updated eat-in kitchen offers stainless steel appliances and custom cabinetry. Hardwood floors flow throughout the main level, complemented by new luxury vinyl plank flooring on the lower level. The finished basement includes a spacious recreation room with fireplace, a fourth bedroom, full bath, and laundry area with washer and dryer. Major updates include a new hot water heater (August 2025), architectural shingle roof (2017) with a lifetime transferable warranty, new concrete driveway, front steps, and covered porch (2024), plus freshly painted exterior trim (2025). A gorgeous home!! 1 year warranty {Cinch /HMS} conveys to the one owners at settlement paid by seller. This home has been lovingly cared for and is truly move-in ready!
Sold for $500,000
$500,000
7404 Lois Ln, Lanham, MD 20706
4beds
3,126sqft
Single Family Residence
Built in 1961
0.31 Acres Lot
$497,600 Zestimate®
$160/sqft
$4,486 Estimated rent
Home value
$497,600
$443,000 - $557,000
$4,486/mo
Zestimate® history
Owner options
List your home for rent
$4,486/mo
Rent Zestimate®
Find your next renter with Zillow Rental Manager. Plus, with online applications, you can quickly screen prospective tenants – for free.
$4,486/mo
Rent Zestimate®
Refinance and save
$3,409/mo
Est. payment
Refinancing to a lower rate could help reduce your monthly payments and save thousands over the life of the loan.
$3,409/mo
Est. payment
Explore your selling options
Work with a Zillow partner agent
Leverage their expertise and Zillow's premium Showcase listings to get your home seen by more buyers.
Get startedList with your own agent
Get your home in front of millions of buyers by listing it on Zillow.
Learn how to do itSell it yourself
Take full control of how buyers see your home on Zillow by listing For Sale by Owner (FSBO).
List your homeWhat's special
Finished basementAll-brick ramblerCustom cabinetryHardwood floorsStainless steel appliancesOversized two-car garageUpdated eat-in kitchen
Zillow last checked:
Listing updated:
Listed by:
Craig Diemer 301-706-2223,
Trademark Realty, Inc,
Co-Listing Agent: Young C Kang 240-372-5259,
Trademark Realty, Inc
Bought with:
Carmen Prather, 616050
RE/MAX Excellence Realty
Source: Bright MLS,MLS#: MDPG2179086
Facts & features
Interior
Bedrooms & bathrooms
- Bedrooms: 4
- Bathrooms: 3
- Full bathrooms: 3
- Main level bathrooms: 2
- Main level bedrooms: 3
Basement
- Area: 3030
Heating
- Forced Air, Natural Gas
Cooling
- Central Air, Attic Fan, Ceiling Fan(s), Electric
Appliances
- Included: Microwave, Built-In Range, Dishwasher, Disposal, Dryer, ENERGY STAR Qualified Washer, ENERGY STAR Qualified Dishwasher, Ice Maker, Self Cleaning Oven, Refrigerator, Stainless Steel Appliance(s), Washer, Gas Water Heater
- Laundry: In Basement, Lower Level
Features
- Cedar Closet(s), Floor Plan - Traditional, Eat-in Kitchen, Kitchen - Table Space, Pantry
- Flooring: Hardwood, Carpet, Wood
- Doors: Storm Door(s), Sliding Glass
- Windows: Double Pane Windows, Bay/Bow, Skylight(s), Storm Window(s)
- Basement: Finished,Heated,Improved,Exterior Entry,Rear Entrance,Workshop,Windows
- Number of fireplaces: 2
- Fireplace features: Glass Doors
Interior area
- Total structure area: 4,641
- Total interior livable area: 3,126 sqft
- Finished area above ground: 1,611
- Finished area below ground: 1,515
Property
Parking
- Total spaces: 2
- Parking features: Garage Faces Front, Storage, Inside Entrance, Oversized, Concrete, Attached
- Attached garage spaces: 2
- Has uncovered spaces: Yes
Accessibility
- Accessibility features: Other
Features
- Levels: Two
- Stories: 2
- Patio & porch: Patio, Porch
- Exterior features: Street Lights, Rain Gutters
- Pool features: None
- Fencing: Partial,Back Yard
- Has view: Yes
- View description: Trees/Woods
Lot
- Size: 0.31 Acres
Details
- Additional structures: Above Grade, Below Grade
- Parcel number: 17202244366
- Zoning: RR
- Special conditions: Standard
Construction
Type & style
- Home type: SingleFamily
- Architectural style: Ranch/Rambler
- Property subtype: Single Family Residence
Materials
- Brick
- Foundation: Brick/Mortar, Block
- Roof: Architectural Shingle
Condition
- New construction: No
- Year built: 1961
Utilities & green energy
- Sewer: Public Sewer
- Water: Public
Community & HOA
Community
- Security: Security System, Smoke Detector(s)
- Subdivision: Martins Woods
HOA
- Has HOA: No
Location
- Region: Lanham
Financial & listing details
- Price per square foot: $160/sqft
- Tax assessed value: $424,733
- Annual tax amount: $5,877
- Date on market: 10/10/2025
- Listing agreement: Exclusive Right To Sell
- Ownership: Fee Simple
- Road surface type: Black Top
Price history
| Date | Event | Price |
|---|---|---|
| 10/24/2025 | Sold | $500,000-5.7%$160/sqft |
Source:  Bright MLS #MDPG2179086 Report a problem Bright MLS #MDPG2179086 Report a problem | ||
| 10/20/2025 | Pending sale | $529,950$170/sqft |
Source: Bright MLS #MDPG2179086 Report a problem | ||
| 10/14/2025 | Contingent | $529,950$170/sqft |
Source: Bright MLS #MDPG2179086 Report a problem | ||
| 10/10/2025 | Listed for sale | $529,950$170/sqft |
Source: Bright MLS #MDPG2179086 Report a problem | ||
Public tax history
| Year | Property taxes | Tax assessment |
|---|---|---|
| 2026 | $6,711 | $454,000 +6.9% |
| 2025 | $6,711 +52.6% | $424,733 +7.4% |
| 2024 | $4,398 +8% | $395,467 +8% |
| 2023 | $4,072 | $366,200 |
| 2022 | $4,072 +5% | $366,200 +5% |
| 2021 | $3,879 +2.5% | $348,867 +2.5% |
| 2020 | $3,783 -11.2% | $340,200 +18.7% |
| 2019 | $4,259 | $286,600 |
| 2018 | $4,259 +10.3% | $286,600 +10.3% |
| 2017 | $3,861 -7.2% | $259,800 +3.5% |
| 2016 | $4,160 | $251,033 +3.6% |
| 2015 | $4,160 | $242,267 +3.8% |
| 2014 | $4,160 | $233,500 |
| 2013 | -- | $233,500 |
| 2012 | -- | $233,500 -37.9% |
| 2011 | -- | $375,820 |
| 2010 | -- | $375,820 |
| 2009 | -- | $375,820 -1.3% |
| 2008 | -- | $380,650 +15.4% |
| 2007 | -- | $329,946 +18.2% |
| 2006 | -- | $279,243 +22.2% |
| 2005 | -- | $228,540 +9.1% |
| 2004 | -- | $209,500 |
| 2003 | -- | $209,500 +22.2% |
| 2002 | -- | $171,420 |
| 2001 | -- | $171,420 |
Find assessor info on the county website
Neighborhood: 20706
Nearby homes
- $555,7003 bd2 ba2.6k sqft7406 Lois Ln, Lanham, MD 20706Off Market
- $460,0004 bd3 ba2.4k sqft7402 Lois Ln, Lanham, MD 20706Sold
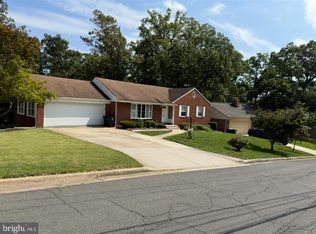
- $415,7001 bd1 ba1.3k sqft7312 Riverdale Rd, Lanham, MD 20706Off Market
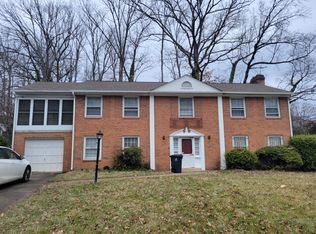
- $534,700-- bd2 ba3k sqft7403 Lois Ln, Lanham, MD 20706Off Market
- $424,100-- bd2 ba1.3k sqft7400 Lois Ln, Lanham, MD 20706Off Market
- $391,4003 bd2 ba1.7k sqft7405 Riverdale Rd, Lanham, MD 20706Off Market
- $472,400-- bd1 ba1.5k sqft7407 Riverdale Rd, Lanham, MD 20706Off Market
- $439,100-- bd1 ba1.4k sqft7223 Kempton Rd, Lanham, MD 20706Off Market
Nearby schools
GreatSchools rating
- 4/10Glenridge Elementary SchoolGrades: PK-5Distance: 0.8 mi
- 4/10Charles Carroll Middle SchoolGrades: 6-8Distance: 0.4 mi
- 2/10Parkdale High SchoolGrades: 9-12Distance: 1.2 mi
Schools provided by the listing agent
- High: Parkdale
- District: Prince George's County Public Schools
Source: Bright MLS. This data may not be complete. We recommend contacting the local school district to confirm school assignments for this home.
Get a cash offer in 3 minutes
Find out how much your home could sell for in as little as 3 minutes with a no-obligation cash offer.
Estimated market value
$497,600
Get a cash offer in 3 minutes
Find out how much your home could sell for in as little as 3 minutes with a no-obligation cash offer.
Estimated market value
$497,600
