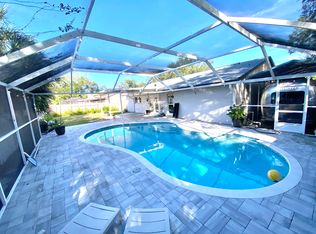
PRICE DROP $10,000!!!! Your luxury paradise awaits! Spacious 4 bedrooms 2 bath with great open floor plan that invites you to enjoy the Florida living! Large living room, great dining area for entertaining guests & for all holidays. Direct access from the kitchen/ family room to the beautiful gas(leased tank) heated screened pool with it's own outdoor full kitchen(new gas stove) & bath. Elegant luxury Vinyl flooring with a great Chevron pattern throughout the entire home except 2 of the bedrooms with Bamboo flooring. Spacious & beautiful kitchen with a large amount of cabinets, back splash, all stainless steel appliances, ceramic stove top, amazing granite counter tops & large pantry for all your groceries. Huge master bedroom, master bath with a walk in shower, jacuzzi, 2 individual sinks & walking closet. One of the bedrooms at the entrance converted into a dinning room. This gorgeous property has 34 solar panels(will be paid off), a electrical stylish fire place, washer, dryer & garage has been converted into a studio, with half kitchen & full bath. Roof & AC done 2014. Spacious drive way which will fit the most 8 cars and has beautiful pavers. Water heater solar, original removed. No HOA, NO CDD, freshly painted indoor & outdoor, AC ducts are new & and new water lines distribution(to baths, kitchen, sinks etc. This well taken care property has highly rated schools, close to Restaurants, Publix, Starbucks, Tampa airport , malls & much more. Don't miss the awesome opportunity to own a piece of Florida with style & comfort.
Sold for $630,000
$630,000
7404 MEADOW DRIVE, TAMPA, FL 33634
4beds
2,152sqft
Single Family Residence
Built in 1973
8,960 Square Feet Lot
$612,400 Zestimate®
$293/sqft
$3,282 Estimated rent
Home value
$612,400
$582,000 - $643,000
$3,282/mo
Zestimate® history
Owner options
List your home for rent
$3,282/mo
Rent Zestimate®
Find your next renter with Zillow Rental Manager. Plus, with online applications, you can quickly screen prospective tenants – for free.
$3,282/mo
Rent Zestimate®
Refinance and save
$4,291/mo
Est. payment
Refinancing to a lower rate could help reduce your monthly payments and save thousands over the life of the loan.
$4,291/mo
Est. payment
Explore your selling options
Work with a Zillow partner agent
Leverage their expertise and Zillow's premium Showcase listings to get your home seen by more buyers.
Get startedList with your own agent
Get your home in front of millions of buyers by listing it on Zillow.
Learn how to do itSell it yourself
Take full control of how buyers see your home on Zillow by listing For Sale by Owner (FSBO).
List your homeWhat's special
Zillow last checked:
Listing updated:
Listed by:
Dora Chacon 813-495-3276,
RE/MAX REALTY UNLIMITED 813-684-0016
Bought with:
Alex Brehm
STAR BAY REALTY CORP.
Source: Stellar MLS,MLS#: T3516578 Originating MLS: Tampa
Originating MLS: Tampa
Facts & features
Interior
Bedrooms & bathrooms
- Bedrooms: 4
- Bathrooms: 2
- Full bathrooms: 2
Rooms
- Room types: Family Room, Dining Room, Living Room
Primary bedroom
- Features: Walk-In Closet(s)
- Level: First
- Dimensions: 18x14
Bedroom 2
- Features: Built-in Closet
- Level: First
- Dimensions: 12x12
Bedroom 3
- Features: Built-in Closet
- Level: First
- Dimensions: 12x12
Bedroom 4
- Features: Built-in Closet
- Level: First
- Dimensions: 11x11
Family room
- Level: First
- Dimensions: 16x14
Kitchen
- Level: First
- Dimensions: 11x10
Living room
- Level: First
- Dimensions: 18x13
Heating
- Central
Cooling
- Central Air
Appliances
- Included: Convection Oven, Cooktop, Dishwasher, Disposal, Dryer, Exhaust Fan, Microwave, Range, Range Hood, Refrigerator, Solar Hot Water, Washer, Water Softener
- Laundry: Laundry Room, Other
Features
- Eating Space In Kitchen, High Ceilings, Kitchen/Family Room Combo, Open Floorplan, Split Bedroom, Thermostat, Vaulted Ceiling(s), Walk-In Closet(s)
- Flooring: Bamboo, Vinyl
- Doors: Outdoor Kitchen, Outdoor Shower, Sliding Doors
- Windows: Blinds, Window Treatments
- Has fireplace: Yes
- Fireplace features: Electric, Family Room
Interior area
- Total structure area: 3,607
- Total interior livable area: 2,152 sqft
Property
Parking
- Total spaces: 2
- Parking features: Garage - Attached
- Attached garage spaces: 2
Features
- Levels: One
- Stories: 1
- Patio & porch: Covered, Enclosed, Patio, Rear Porch, Screened
- Exterior features: Irrigation System, Outdoor Kitchen, Outdoor Shower, Sidewalk, Sprinkler Metered
- Has private pool: Yes
- Pool features: Heated, In Ground, Lighting, Screen Enclosure
- Fencing: Vinyl
Lot
- Size: 8,960 Square Feet
- Dimensions: 80 x 112
Details
- Additional structures: Outdoor Kitchen
- Parcel number: U25281709500000400004.0
- Zoning: RSC-6
- Special conditions: None
Construction
Type & style
- Home type: SingleFamily
- Architectural style: Traditional
- Property subtype: Single Family Residence
Materials
- Block, Stucco
- Foundation: Block, Other
- Roof: Shingle
Condition
- New construction: No
- Year built: 1973
Utilities & green energy
- Sewer: Public Sewer
- Water: Public
- Utilities for property: Public
Community & HOA
Community
- Features: Sidewalks
- Security: Fire Alarm, Security System, Security System Owned, Smoke Detector(s)
- Pet fee: $0 monthly
- Subdivision: TOWNN COUNTRY PARK SEC 9 UN 05
HOA
- Has HOA: No
Location
- Region: Tampa
Financial & listing details
- Price per square foot: $293/sqft
- Tax assessed value: $451,420
- Annual tax amount: $3,836
- Date on market: 4/5/2024
- Cumulative days on market: 68 days
- Listing terms: Cash,Conventional,FHA,VA Loan
- Ownership: Fee Simple
- Total actual rent: 0
- Road surface type: Paved
Price history
| Date | Event | Price |
|---|---|---|
| 7/17/2024 | Sold | $630,000-2.3%$293/sqft |
Source:  Stellar MLS #T3516578 Report a problem Stellar MLS #T3516578 Report a problem | ||
| 6/13/2024 | Pending sale | $645,000$300/sqft |
Source: Stellar MLS #T3516578 Report a problem | ||
| 6/6/2024 | Price change | $645,000-1.5%$300/sqft |
Source: Stellar MLS #T3516578 Report a problem | ||
| 5/21/2024 | Price change | $655,000-1.5%$304/sqft |
Source: Stellar MLS #T3516578 Report a problem | ||
| 5/14/2024 | Price change | $665,000-2.9%$309/sqft |
Source: Stellar MLS #T3516578 Report a problem | ||
| 5/6/2024 | Price change | $685,000-1.4%$318/sqft |
Source: Stellar MLS #T3516578 Report a problem | ||
| 4/19/2024 | Price change | $695,000-4.1%$323/sqft |
Source: Stellar MLS #T3516578 Report a problem | ||
| 4/5/2024 | Listed for sale | $725,000+222.2%$337/sqft |
Source: Stellar MLS #T3516578 Report a problem | ||
| 10/29/2015 | Sold | $225,000-4.2%$105/sqft |
Source: Stellar MLS #T2780454 Report a problem | ||
| 9/23/2015 | Listed for sale | $234,900+86.4%$109/sqft |
Source: PEOPLE'S CHOICE REALTY SVC LLC #T2780454 Report a problem | ||
| 4/19/2001 | Sold | $126,000+0.8%$59/sqft |
Source: Public Record Report a problem | ||
| 8/25/1999 | Sold | $125,000$58/sqft |
Source: Public Record Report a problem | ||
Public tax history
| Year | Property taxes | Tax assessment |
|---|---|---|
| 2025 | $9,104 +128.6% | $451,420 +63.9% |
| 2024 | $3,983 +3.8% | $275,493 +24.3% |
| 2023 | $3,836 -7.6% | $221,703 -8.5% |
| 2022 | $4,154 +27.7% | $242,212 +28.6% |
| 2021 | $3,253 +2.8% | $188,413 +1.4% |
| 2020 | $3,164 +3.3% | $185,812 +2.3% |
| 2019 | $3,061 | $181,634 +1.9% |
| 2018 | $3,061 +2.8% | $178,247 -6.9% |
| 2017 | $2,977 +1.5% | $191,370 +13% |
| 2016 | $2,934 +2.1% | $169,391 +8.6% |
| 2015 | $2,875 -9.7% | $156,046 +10% |
| 2014 | $3,184 | $141,860 +9.7% |
| 2013 | $3,184 +13.2% | $129,271 +8.9% |
| 2012 | $2,813 -8.9% | $118,729 -10% |
| 2011 | $3,086 +1.2% | $131,977 +0.7% |
| 2010 | $3,048 -13.2% | $130,998 -14.6% |
| 2009 | $3,511 -22.7% | $153,470 -24.9% |
| 2008 | $4,544 -11.6% | $204,241 -14% |
| 2007 | $5,141 -6.1% | $237,368 +2.1% |
| 2006 | $5,473 +27.3% | $232,376 +34.1% |
| 2005 | $4,300 | $173,229 +15.1% |
| 2004 | -- | $150,442 +9.3% |
| 2003 | -- | $137,605 +8.1% |
| 2002 | -- | $127,339 +23% |
| 2001 | -- | $103,540 +3% |
| 2000 | $2,091 | $100,524 |
Find assessor info on the county website
Neighborhood: Town 'n' Country
Nearby homes
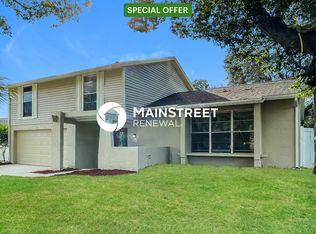
- $537,5004 bd3 ba2.1k sqft7406 Meadow Dr, Tampa, FL 33634Off Market
- $419,8003 bd2 ba1.8k sqft7402 Meadow Dr, Tampa, FL 33634Off Market
- $489,5004 bd2 ba1.6k sqft7408 Meadow Dr, Tampa, FL 33634Off Market
- $431,4003 bd2 ba1.5k sqft7403 Meadow Dr, Tampa, FL 33634Off Market

- $444,3004 bd2 ba1.6k sqft7405 Meadow Dr, Tampa, FL 33634Off Market
- $416,9003 bd2 ba1.5k sqft7410 Oakvista Cir, Tampa, FL 33634Off Market
- $417,6003 bd2 ba1.5k sqft7408 Oakvista Cir, Tampa, FL 33634Off Market
- $478,0005 bd3 ba2.3k sqft7401 Meadow Dr, Tampa, FL 33634Off Market
Nearby schools
GreatSchools rating
- 5/10Morgan Woods Elementary SchoolGrades: PK-5Distance: 0.3 mi
- 3/10Webb Middle SchoolGrades: 6-8Distance: 1 mi
- 4/10Leto High SchoolGrades: 9-12Distance: 2.2 mi
Schools provided by the listing agent
- Elementary: Morgan Woods-HB
- Middle: Webb-HB
- High: Leto-HB
Source: Stellar MLS. This data may not be complete. We recommend contacting the local school district to confirm school assignments for this home.
Get a cash offer in 3 minutes
Find out how much your home could sell for in as little as 3 minutes with a no-obligation cash offer.
Estimated market value
$612,400
Get a cash offer in 3 minutes
Find out how much your home could sell for in as little as 3 minutes with a no-obligation cash offer.
Estimated market value
$612,400
- Florida
- Hillsborough County
- Tampa
- 33634
- Town 'n' Country
- 7404 MEADOW DRIVE
Nearby cities
Nearby neighborhoods
Nearby zip codes
Other Tampa Topics
