Skip main navigation
Closed
  • $236,000

    7404 Megan Brooke Ln, Evansville, IN 47725

    2beds
    1,470sqft
    Condominium
    Built in 2011
    -- sqft lot
    $254,900 Zestimate®
    $--/sqft
    $1,829 Estimated rent

    Home value

    $254,900

    $242,000 - $268,000

    $1,829/mo

    Zestimate® history
    Loading
    Loading...

    Owner options

    List your home for rent

    $1,829/mo

    Rent Zestimate®

    Find your next renter with Zillow Rental Manager. Plus, with online applications, you can quickly screen prospective tenants – for free.

    Learn more

    $1,829/mo

    Rent Zestimate®

    Refinance and save

    $1,487/mo

    Est. payment

    Refinancing to a lower rate could help reduce your monthly payments and save thousands over the life of the loan.

    See today's rates

    $1,487/mo

    Est. payment

    Explore your selling options

    Work with a Zillow partner agent

    Leverage their expertise and Zillow's premium Showcase listings to get your home seen by more buyers.

    Get started

    List with your own agent

    Get your home in front of millions of buyers by listing it on Zillow.

    Learn how to do it

    Sell it yourself

    Take full control of how buyers see your home on Zillow by listing For Sale by Owner (FSBO).

    List your home

    What's special

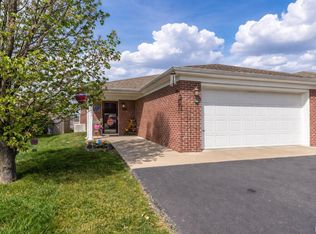
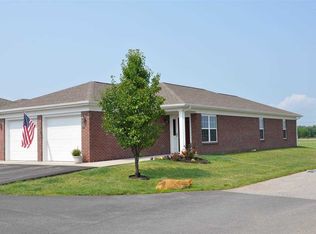
    Beautifully kept condo in Hunter Chase Estates! Spacious Living Room/Dining Room area opens to a large fully applianced kitchen, granite counter tops with laundry convenient located off of the kitchen. Spacious primary bedroom with a large bath including double vanity, stand-up shower & large walk-in closet with built-in shelves. In addition to the extra bedroom and bathroom enjoy the sunroom/den just off of large privacy fenced patio! Association fee is $286/month and includes the following: trash pickup, water, sewer, lawn maintenance, outside maintenance, snow removal, building insurance, clubhouse privileges, swimming pool, fitness center & fishing privileges!

    Zillow last checked:

    Listing updated:

    Listed by:

    Chelsea Caswell Cell:812-499-8199,

    KELLER WILLIAMS CAPITAL REALTY

    Bought with:

    Brian Ellis, RB17001682

    F.C. TUCKER EMGE

    Source: IRMLS,MLS#: 202411458MLS Logo

    Facts & features

    Interior

    Bedrooms & bathrooms
    • Bedrooms: 2
    • Bathrooms: 2
    • Full bathrooms: 2
    • Main level bedrooms: 2
    Bedroom 1
    • Level: Main
    Bedroom 2
    • Level: Main
    Kitchen
    • Area: 150
    • Dimensions: 15 x 10
    Living room
    • Area: 405
    • Dimensions: 27 x 15
    Heating
    • Conventional
    Cooling
    • Central Air
    Features
    • Has basement: No
    • Has fireplace: No
    Interior area
    • Total structure area: 1,470
    • Total interior livable area: 1,470 sqft
    • Finished area above ground: 1,470
    • Finished area below ground: 0

    Property

    Parking
    • Total spaces: 2
    • Parking features: Attached
    • Attached garage spaces: 2
    Features
    • Levels: One
    • Stories: 1
    Lot
    • Features: Level
    Details
    • Parcel number: 820436002837.028019

    Construction

    Type & style
    • Home type: Condo
    • Property subtype: Condominium
    Materials
    • Brick
    • Foundation: Slab
    Condition
    • New construction: No
    • Year built: 2011

    Utilities & green energy

    • Sewer: None
    • Water: Public

    Community & HOA

    Community
    • Subdivision: Hunter Chase Estates
    HOA
    • Has HOA: Yes
    • HOA fee: $286 monthly
    Location
    • Region: Evansville

    Financial & listing details

    • Tax assessed value: $220,300
    • Annual tax amount: $1,852
    • Date on market: 7/10/2024

    Price history

    DateEventPrice
    7/9/2024Sold$236,000-1.6%
    Source: IRMLS #202411458 Report a problem
    5/28/2024Pending sale$239,900
    Source: IRMLS #202411458 Report a problem
    5/7/2024Price change$239,900-2%
    Source: IRMLS #202411458 Report a problem
    4/25/2024Price change$244,900-2%
    Source: IRMLS #202411458 Report a problem
    4/7/2024Listed for sale$249,900+61.2%
    Source: IRMLS #202411458 Report a problem
    11/27/2015Sold$155,000-4.8%$105/sqft
    Source: Agent Provided Report a problem
    9/11/2015Listed for sale$162,900$111/sqft
    Source: BERKSHIRE HATHAWAY HOMESERVICES, INDIANA REALTY #201543487 Report a problem

    Public tax history

    YearProperty taxesTax assessment
    2025$2,036 +9.9%$216,000 +4.2%
    2024$1,852 +9.9%$207,300 -5.9%
    2023$1,685 +9%$220,300 +12.3%
    2022$1,546 +26.1%$196,200 +8.8%
    2021$1,227 -3.1%$180,300 +11.8%
    2020$1,266 -17.4%$161,200 -0.6%
    2019$1,532 +8%$162,200 -1%
    2018$1,419 -0.8%$163,800 +5%
    2017$1,431 $156,000 -2.4%
    2016$1,431 +15.3%$159,900 +10.3%
    2014$1,241 +1%$145,000 +1.3%
    2013$1,228 +8.7%$143,200 +4.1%
    2012$1,129 $137,600
    Find assessor info on the county website

    Neighborhood: Blue Grass/Pigeon

    Nearby schools

    GreatSchools rating
    Schools provided by the listing agent
    • Elementary: Oakhill
    • Middle: North
    • High: North
    • District: Evansville-Vanderburgh School Corp.

    Source: IRMLS. This data may not be complete. We recommend contacting the local school district to confirm school assignments for this home.

    Get pre-qualified for a loan
    At Zillow Home Loans, we can pre-qualify you in as little as 5 minutes with no impact to your credit score.

    An equal housing lender. NMLS #10287.

    Sell for more on Zillow
    Get a Zillow Showcase℠ listing at no additional cost and you could sell for .
    $254,900
    2% more
    +$5,098
    With Zillow Showcase(estimated)
    $259,998