Skip main navigation
Sold for $415,000
  • $415,000

    7404 Morrison Dr, Greenbelt, MD 20770

    4beds
    1,872sqft
    Townhouse
    Built in 1985
    1,500 Square Feet Lot
    $425,400 Zestimate®
    $222/sqft
    $3,152 Estimated rent

    Home value

    $425,400

    $404,000 - $447,000

    $3,152/mo

    Zestimate® history
    Loading
    Loading...

    Owner options

    List your home for rent

    $3,152/mo

    Rent Zestimate®

    Find your next renter with Zillow Rental Manager. Plus, with online applications, you can quickly screen prospective tenants – for free.

    Learn more

    $3,152/mo

    Rent Zestimate®

    Refinance and save

    $2,761/mo

    Est. payment

    Refinancing to a lower rate could help reduce your monthly payments and save thousands over the life of the loan.

    See today's rates

    $2,761/mo

    Est. payment

    Explore your selling options

    Work with a Zillow partner agent

    Leverage their expertise and Zillow's premium Showcase listings to get your home seen by more buyers.

    Get started

    List with your own agent

    Get your home in front of millions of buyers by listing it on Zillow.

    Learn how to do it

    Sell it yourself

    Take full control of how buyers see your home on Zillow by listing For Sale by Owner (FSBO).

    List your home

    What's special

    Media centerCeramic tile walk-in showerPrep spaceDelightful built-in bookcasesVaulted ceilingGorgeous hardwood floorsPlush carpet
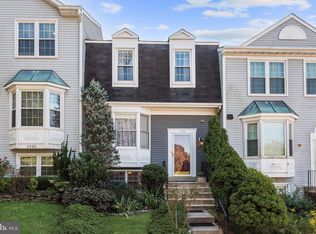
    Beautiful townhome in the Glen Ora community of Greenbelt! Arrive through the front door and into the foyer highlighted by ceramic tile which guides you into the open concept main level featuring a dining room and living room combination. Ideal for hosting family and friends, the living room and dining room offer gorgeous hardwood floors and a wood-burning fireplace to create a warm and sophisticated atmosphere. Let the kitchen inspire gourmet dining boasting a breakfast area that allows an abundance of natural light from the bay window to cascade through and onto the plethora of prep space and cabinetry. Relax and unwind in the primary bedroom suite offering plush carpet, a vaulted ceiling, and an en-suite bath with a ceramic tile walk-in shower adding to the luxury and comfort. Two additional bedrooms and a hall bath complete the upper-level sleeping quarters. The fully finished lower level provides many possibilities with a family room with delightful built-in bookcases and a media center and a bedroom suite with beadboard wainscoting and a chair railing ideal for a guest area, office, or a potential multi-family situation. A partially fenced yard and a spacious deck allow for entertaining or enjoying cool evenings with a cocktail. Major commuter routes include MD-193, MD-201, and I-495 for travel to points north and south.

    Zillow last checked:

    Listing updated:

    Listed by:

    RJ Soni 301-467-1833,

    Northrop Realty

    Bought with:

    James Archie, 659157

    Samson Properties

    Source: Bright MLS,MLS#: MDPG2096256MLS Logo

    Facts & features

    Interior

    Bedrooms & bathrooms
    • Bedrooms: 4
    • Bathrooms: 4
    • Full bathrooms: 3
    • 1/2 bathrooms: 1
    • Main level bathrooms: 1
    Basement
    • Area: 620
    Heating
    • Heat Pump, Electric
    Cooling
    • Central Air, Electric
    Appliances
    • Included: Microwave, Dishwasher, Disposal, Freezer, Ice Maker, Self Cleaning Oven, Oven/Range - Electric, Refrigerator, Water Heater, Electric Water Heater
    • Laundry: Dryer In Unit, Has Laundry, Hookup, Lower Level, Washer In Unit
    Features
    • Breakfast Area, Ceiling Fan(s), Chair Railings, Combination Dining/Living, Open Floorplan, Eat-in Kitchen, Kitchen - Table Space, Primary Bath(s), Bathroom - Stall Shower, Bathroom - Tub Shower, Dry Wall, High Ceilings, Vaulted Ceiling(s)
    • Flooring: Carpet, Ceramic Tile, Hardwood, Wood
    • Doors: Six Panel, Sliding Glass
    • Windows: Double Hung, Double Pane Windows
    • Basement: Connecting Stairway,Finished,Heated,Improved,Interior Entry,Exterior Entry,Rear Entrance,Walk-Out Access,Windows,Sump Pump
    • Number of fireplaces: 1
    • Fireplace features: Wood Burning, Mantel(s), Screen
    Interior area
    • Total structure area: 1,872
    • Total interior livable area: 1,872 sqft
    • Finished area above ground: 1,252
    • Finished area below ground: 620

    Property

    Parking
    • Parking features: Parking Lot, Other
    Accessibility
    • Accessibility features: Other
    Features
    • Levels: Three
    • Stories: 3
    • Patio & porch: Deck
    • Exterior features: Other, Lighting
    • Pool features: None
    • Fencing: Partial
    • Has view: Yes
    • View description: Garden
    Lot
    • Size: 1,500 sqft
    • Features: Landscaped
    Details
    • Additional structures: Above Grade, Below Grade
    • Parcel number: 17212413821
    • Zoning: RMF12
    • Special conditions: Standard

    Construction

    Type & style
    • Home type: Townhouse
    • Architectural style: Colonial
    • Property subtype: Townhouse
    Materials
    • Frame, Aluminum Siding
    • Foundation: Slab
    • Roof: Shingle
    Condition
    • Excellent
    • New construction: No
    • Year built: 1985

    Utilities & green energy

    • Sewer: Public Septic, Public Sewer
    • Water: Public

    Community & neighborhood

    Security
    • Security features: Electric Alarm, Main Entrance Lock, Smoke Detector(s)
    Location
    • Region: Greenbelt
    • Subdivision: Glen Ora-plat 11>
    • Municipality: Greenbelt

    HOA & financial

    HOA
    • Has HOA: Yes
    • HOA fee: $135 monthly
    • Amenities included: Tot Lots/Playground
    • Services included: Common Area Maintenance, Snow Removal, Trash

    Other

    Other facts
    • Listing agreement: Exclusive Right To Sell
    • Ownership: Fee Simple

    Price history

    DateEventPrice
    1/9/2024Sold$415,000$222/sqft
    Source: Bright MLS #MDPG2096256 Report a problem
    12/5/2023Contingent$415,000$222/sqft
    Source: Bright MLS #MDPG2096256 Report a problem
    11/9/2023Listed for sale$415,000+66%$222/sqft
    Source: Bright MLS #MDPG2096256 Report a problem
    11/1/2021Listing removed--
    Source: Zillow Rental Manager Report a problem
    10/15/2021Listed for rent$2,600$1/sqft
    Source: Zillow Rental Manager Report a problem
    12/28/2012Sold$250,000+85.2%$134/sqft
    Source: Public Record Report a problem
    12/1/1998Sold$135,000$72/sqft
    Source: Public Record Report a problem

    Public tax history

    YearProperty taxesTax assessment
    2025$6,793 +21.1%$340,833 +9.8%
    2024$5,609 +4.3%$310,500 +4.4%
    2023$5,378 -3.5%$297,533 -4.2%
    2022$5,575 +14.9%$310,500 +14.3%
    2021$4,852 +5.7%$271,600 +5.1%
    2020$4,588 +49%$258,433 +11.3%
    2019$3,079 $232,100
    2018-- $232,100 +11.3%
    2017$3,729 -5.4%$208,467 +12.8%
    2016$3,942 $184,833 +14.7%
    2015$3,942 $161,200
    2014$3,942 $161,200
    2013-- $161,200 -22.6%
    2012-- $208,200
    2011-- $208,200
    2010-- $208,200 -36.6%
    2009-- $328,190 +16.8%
    2008-- $280,912 +20.2%
    2007-- $233,636 +25.4%
    2006-- $186,360 +11.1%
    2005-- $167,720 +12.5%
    2004-- $149,080 +14.3%
    2003-- $130,440
    2002-- $130,440 +4.1%
    2001-- $125,333

    Find assessor info on the county website

    Neighborhood: 20770

    Nearby schools

    GreatSchools rating
    Schools provided by the listing agent
    • Elementary: Magnolia
    • Middle: Greenbelt
    • High: Eleanor Roosevelt
    • District: Prince George's County Public Schools

    Source: Bright MLS. This data may not be complete. We recommend contacting the local school district to confirm school assignments for this home.

    Get a cash offer in 3 minutes
    Find out how much your home could sell for in as little as 3 minutes with a no-obligation cash offer.
    Estimated market value
    $425,400
    Get a cash offer in 3 minutes
    Find out how much your home could sell for in as little as 3 minutes with a no-obligation cash offer.
    Estimated market value
    $425,400