Luxury design, acreage, and no HOA—at a price point that won’t last.
This newly built custom home sits on just under an acre in Joshua ISD within a quiet area beginning its transition into higher-end homes—offering a rare opportunity to secure an amenity-rich, luxury residence before values fully catch up.
Inside, soaring 16-ft vaulted ceilings, abundant natural light, and an open-concept layout create a welcoming space designed for both everyday living and entertaining. The chef’s kitchen features a gas range, oversized island, quartz countertops, waterfall sink, generous prep space, and a true walk-in pantry.
A split-bedroom layout provides privacy, while elevated finishes—10-ft+ ceilings, custom lighting, detailed tilework, and spacious closets—carry throughout the home. Energy efficiency is enhanced with a spray-foamed attic for year-round comfort.
The oversized two-car garage includes epoxy floors and 9-ft doors, ideal for larger vehicles. Outdoors, enjoy over 600 square feet of covered wrap-around porch and a wide, open backyard with room to grow.
Located minutes from the Chisholm Trail Parkway, offering an easy commute to Fort Worth while preserving peaceful country living.
A rare blend of land, luxury, and long-term upside—without HOA restrictions.
Sold
Price Unknown
7404 N Sundance Dr, Joshua, TX 76058
3beds
2,329sqft
Single Family Residence
Built in 2025
0.92 Acres Lot
$468,700 Zestimate®
$--/sqft
$3,065 Estimated rent
Home value
$468,700
$445,000 - $492,000
$3,065/mo
Zestimate® history
Owner options
List your home for rent
$3,065/mo
Rent Zestimate®
Find your next renter with Zillow Rental Manager. Plus, with online applications, you can quickly screen prospective tenants – for free.
$3,065/mo
Rent Zestimate®
Refinance and save
Refinancing to a lower rate could help reduce your monthly payments and save thousands over the life of the loan.
Explore your selling options
Work with a Zillow partner agent
Leverage their expertise and Zillow's premium Showcase listings to get your home seen by more buyers.
Get startedList with your own agent
Get your home in front of millions of buyers by listing it on Zillow.
Learn how to do itSell it yourself
Take full control of how buyers see your home on Zillow by listing For Sale by Owner (FSBO).
List your homeWhat's special
Oversized two-car garageAbundant natural lightJust under an acreWaterfall sinkQuartz countertopsOversized islandSpacious closets
Zillow last checked:
Listing updated:
Listed by:
Jamie Smock 0799003 (817)776-6792,
Keller Williams Brazos West 817-279-6996
Bought with:
Tiffany Mcdonald
Focus On Homes Realty LLC
Source: NTREIS,MLS#: 21148364
Facts & features
Interior
Bedrooms & bathrooms
- Bedrooms: 3
- Bathrooms: 3
- Full bathrooms: 2
- 1/2 bathrooms: 1
Primary bedroom
- Level: First
- Dimensions: 0 x 0
Bedroom
- Level: First
- Dimensions: 0 x 0
Living room
- Level: First
- Dimensions: 0 x 0
Heating
- Central, Electric
Cooling
- Electric
Appliances
- Included: Some Gas Appliances, Built-In Gas Range, Dishwasher, Gas Cooktop, Disposal, Plumbed For Gas
Features
- Built-in Features, Decorative/Designer Lighting Fixtures, Double Vanity, Eat-in Kitchen, Kitchen Island, Open Floorplan, Pantry, Vaulted Ceiling(s), Natural Woodwork
- Flooring: Ceramic Tile
- Has basement: No
- Number of fireplaces: 1
- Fireplace features: Gas
Interior area
- Total interior livable area: 2,329 sqft
Property
Parking
- Total spaces: 2
- Parking features: Door-Multi, Door-Single, Garage, Garage Door Opener, Garage Faces Side
- Attached garage spaces: 2
Features
- Levels: One
- Stories: 1
- Patio & porch: Covered
- Pool features: None
Lot
- Size: 0.92 Acres
Details
- Parcel number: R000052756
Construction
Type & style
- Home type: SingleFamily
- Architectural style: Ranch,Detached
- Property subtype: Single Family Residence
Materials
- Fiber Cement
- Foundation: Slab
- Roof: Asphalt
Condition
- New construction: Yes
- Year built: 2025
Utilities & green energy
- Sewer: Aerobic Septic
- Utilities for property: Electricity Available, Septic Available
Community & HOA
Community
- Subdivision: Sundance
HOA
- Has HOA: No
Location
- Region: Joshua
Financial & listing details
- Tax assessed value: $59,800
- Annual tax amount: $1,048
- Date on market: 1/8/2026
- Cumulative days on market: 157 days
- Listing terms: Cash,Conventional,FHA,VA Loan
- Electric utility on property: Yes
Price history
| Date | Event | Price |
|---|---|---|
| 2/6/2026 | Sold | -- |
Source: NTREIS #21148364 Report a problem | ||
| 1/14/2026 | Contingent | $479,000$206/sqft |
Source: NTREIS #21148364 Report a problem | ||
| 1/8/2026 | Listed for sale | $479,000-6.1%$206/sqft |
Source: NTREIS #21148364 Report a problem | ||
| 12/21/2025 | Listing removed | $510,000$219/sqft |
Source: NTREIS #21021235 Report a problem | ||
| 12/12/2025 | Price change | $510,000-1%$219/sqft |
Source: NTREIS #21021235 Report a problem | ||
| 9/12/2025 | Price change | $515,000-3.7%$221/sqft |
Source: NTREIS #21021235 Report a problem | ||
| 8/14/2025 | Listed for sale | $535,000$230/sqft |
Source: NTREIS #21021235 Report a problem | ||
Public tax history
| Year | Property taxes | Tax assessment |
|---|---|---|
| 2025 | $1,048 -58.3% | $59,800 -58.5% |
| 2024 | $2,512 +1709.7% | $144,014 +127.5% |
| 2023 | $139 -40.8% | $63,315 +10% |
| 2022 | $234 -2.4% | $57,559 +10% |
| 2021 | $240 | $52,326 +10% |
| 2020 | -- | $47,569 |
| 2019 | $237 +1.1% | $47,569 |
| 2018 | $235 | $47,569 |
| 2017 | $235 -0.9% | $47,569 |
| 2016 | $237 +6% | $47,569 +20.3% |
| 2015 | $224 | $39,536 |
| 2014 | $224 | $39,536 |
| 2012 | -- | -- |
| 2011 | -- | -- |
| 2010 | -- | -- |
| 2009 | -- | -- |
| 2008 | -- | -- |
| 2007 | -- | -- |
| 2006 | -- | -- |
| 2005 | -- | -- |
| 2004 | -- | -- |
| 2003 | -- | -- |
| 2002 | -- | -- |
| 2001 | -- | -- |
| 2000 | -- | -- |
Find assessor info on the county website
Neighborhood: 76058
Nearby homes
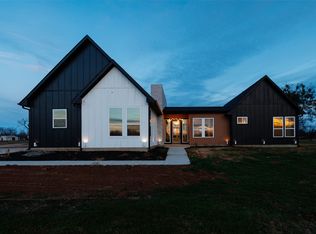
- $--3 bd3 ba2.4k sqft7316 N Sundance Dr, Joshua, TX 76058Sold
- $308,8003 bd2 ba1.7k sqft7308 N Sundance Dr, Joshua, TX 76058Off Market
- $139,200-- bd-- ba864 sqft7408 N Sundance Dr, Joshua, TX 76058Off Market
- $--4 bd2 ba2.2k sqft7315 N Sundance Dr, Joshua, TX 76058Sold

- $59,800-- bd-- ba-- sqft7316 N Sundance Dr, Joshua, TX 76058Off Market
- $213,300-- bd-- ba792 sqft7405 N Sundance Dr, Joshua, TX 76058Off Market
- $226,600-- bd-- ba1.3k sqft7305 N Sundance Dr, Joshua, TX 76058Off Market
- $293,800-- bd-- ba2k sqft7216 N Sundance Dr, Joshua, TX 76058Off Market
Nearby schools
GreatSchools rating
- 5/10Caddo Grove Elementary SchoolGrades: PK-5Distance: 0.8 mi
- 7/10R C Loflin Middle SchoolGrades: 6-8Distance: 1 mi
- 7/10Joshua High SchoolGrades: 9-12Distance: 3.8 mi
Schools provided by the listing agent
- Elementary: Caddo Grove
- Middle: Loflin
- High: Joshua
- District: Joshua ISD
Source: NTREIS. This data may not be complete. We recommend contacting the local school district to confirm school assignments for this home.
Get a cash offer in 3 minutes
Find out how much your home could sell for in as little as 3 minutes with a no-obligation cash offer.
Estimated market value
$468,700
Get a cash offer in 3 minutes
Find out how much your home could sell for in as little as 3 minutes with a no-obligation cash offer.
Estimated market value
$468,700
- Texas
- Johnson County
- Joshua
- 76058
- 7404 N Sundance Dr
Nearby cities
Nearby neighborhoods
Nearby zip codes
Other Joshua Topics
