Welcome to this immaculate home tucked inside the highly sought-after Stonebridge Ranch community! Located on an interior lot, this beautifully maintained property boasts a spacious backyard complete with a custom arbor, extended patio, lush green lawn, fire pit area, and plenty of room to entertain or play. Inside, you’re greeted by elegant crown molding, warm neutral tones, and updated finishes throughout. A private home office with French doors and rich hardwood floors offers a quiet space to work or study, while the formal dining area is perfect for hosting family dinners or holiday gatherings.
The open concept kitchen features granite countertops, gas cooktop, a built in corner desk, and a breakfast bar overlooking the inviting family room. Walls of windows bring in natural light and overlook the serene backyard. The cozy living room includes a gas fireplace, making it the perfect place to unwind at the end of the day.
Retreat to the primary suite with a spa like bath that includes a soaking tub, separate shower, dual sinks, and a generous walk in closet. Secondary bedrooms are well-sized and share a full bath, while the layout provides both functionality and comfort for everyday living.
But it doesn’t stop there, this home is part of Stonebridge Ranch, a master-planned community with unmatched amenities. Residents enjoy access to the beach club with sand volleyball and a lagoon style pool, additional swimming pools, tennis courts, pickleball, fishing ponds, scenic walking & jogging trails, parks, and multiple playgrounds.
Whether you’re entertaining guests, enjoying a peaceful morning coffee under the pergola, or exploring the countless neighborhood amenities, this home offers the lifestyle you've been looking for. Come see why Stonebridge Ranch continues to be one of North Texas’ favorite places to live!
Sold
Price Unknown
7404 Nabors Ln, McKinney, TX 75071
4beds
2,399sqft
Single Family Residence
Built in 2004
6,098 Square Feet Lot
$466,600 Zestimate®
$--/sqft
$2,870 Estimated rent
Home value
$466,600
$439,000 - $499,000
$2,870/mo
Zestimate® history
Owner options
List your home for rent
$2,870/mo
Rent Zestimate®
Find your next renter with Zillow Rental Manager. Plus, with online applications, you can quickly screen prospective tenants – for free.
$2,870/mo
Rent Zestimate®
Refinance and save
$953/mo
Est. payment
Refinancing to a lower rate could help reduce your monthly payments and save thousands over the life of the loan.
$953/mo
Est. payment
Explore your selling options
Work with a Zillow partner agent
Leverage their expertise and Zillow's premium Showcase listings to get your home seen by more buyers.
Get startedList with your own agent
Get your home in front of millions of buyers by listing it on Zillow.
Learn how to do itSell it yourself
Take full control of how buyers see your home on Zillow by listing For Sale by Owner (FSBO).
List your homeWhat's special
Gas fireplaceSpacious backyardSerene backyardExtended patioUpdated finishesWalls of windowsInviting family room
Zillow last checked:
Listing updated:
Listed by:
Hunter Berry 0667039,
First Light RE Advisors, LLC 817-313-3102
Bought with:
Christie Cannon
Keller Williams Frisco Stars
Source: NTREIS,MLS#: 20949892
Facts & features
Interior
Bedrooms & bathrooms
- Bedrooms: 4
- Bathrooms: 4
- Full bathrooms: 3
- 1/2 bathrooms: 1
Primary bedroom
- Features: Dual Sinks, Garden Tub/Roman Tub, Linen Closet, Separate Shower, Walk-In Closet(s)
- Level: Second
- Dimensions: 20 x 12
Bedroom
- Level: Second
- Dimensions: 11 x 10
Bedroom
- Level: Second
- Dimensions: 11 x 10
Bedroom
- Level: Second
- Dimensions: 13 x 10
Breakfast room nook
- Features: Breakfast Bar, Eat-in Kitchen
- Level: First
- Dimensions: 10 x 11
Den
- Level: First
- Dimensions: 12 x 11
Dining room
- Level: First
- Dimensions: 11 x 10
Kitchen
- Features: Breakfast Bar, Built-in Features, Eat-in Kitchen, Stone Counters
- Level: First
- Dimensions: 15 x 10
Living room
- Level: First
- Dimensions: 18 x 15
Utility room
- Features: Utility Room
- Level: First
- Dimensions: 7 x 5
Heating
- Central, Natural Gas, Zoned
Cooling
- Central Air, Ceiling Fan(s), Electric
Appliances
- Included: Dishwasher, Electric Oven, Gas Cooktop, Disposal, Gas Water Heater, Microwave
- Laundry: Washer Hookup, Electric Dryer Hookup
Features
- High Speed Internet, Cable TV
- Flooring: Carpet, Ceramic Tile, Wood
- Windows: Bay Window(s)
- Has basement: No
- Number of fireplaces: 1
- Fireplace features: Gas Starter, Masonry, Wood Burning
Interior area
- Total interior livable area: 2,399 sqft
Property
Parking
- Total spaces: 2
- Parking features: Garage
- Attached garage spaces: 2
Features
- Levels: Two
- Stories: 2
- Patio & porch: Covered
- Pool features: None, Community
Lot
- Size: 6,098 Square Feet
- Features: Back Yard, Interior Lot, Lawn, Landscaped, Subdivision, Sprinkler System, Few Trees
Details
- Additional structures: Gazebo
- Parcel number: R507900C06701
Construction
Type & style
- Home type: SingleFamily
- Architectural style: Traditional,Detached
- Property subtype: Single Family Residence
Materials
- Brick
- Foundation: Slab
- Roof: Composition
Condition
- Year built: 2004
Utilities & green energy
- Sewer: Public Sewer
- Water: Public
- Utilities for property: Natural Gas Available, Sewer Available, Separate Meters, Water Available, Cable Available
Community & HOA
Community
- Features: Clubhouse, Lake, Playground, Park, Pool, Tennis Court(s), Trails/Paths, Curbs
- Security: Security System, Carbon Monoxide Detector(s), Smoke Detector(s)
- Subdivision: Wren Creek
HOA
- Has HOA: Yes
- Services included: All Facilities
- HOA fee: $953 annually
- HOA name: Grand Manor-Stonebridge Ranch HOA
- HOA phone: 214-733-5800
Location
- Region: Mckinney
Financial & listing details
- Tax assessed value: $492,313
- Annual tax amount: $8,996
- Date on market: 5/30/2025
- Cumulative days on market: 15 days
- Exclusions: TV mounts will stay
Price history
| Date | Event | Price |
|---|---|---|
| 7/14/2025 | Sold | -- |
Source: NTREIS #20949892 Report a problem | ||
| 6/22/2025 | Pending sale | $499,000$208/sqft |
Source: NTREIS #20949892 Report a problem | ||
| 6/14/2025 | Contingent | $499,000$208/sqft |
Source: NTREIS #20949892 Report a problem | ||
| 5/30/2025 | Listed for sale | $499,000+49%$208/sqft |
Source: NTREIS #20949892 Report a problem | ||
| 1/6/2018 | Sold | -- |
Source: Agent Provided Report a problem | ||
| 12/4/2017 | Pending sale | $335,000$140/sqft |
Source: Caine Premier Properties #13726462 Report a problem | ||
| 11/13/2017 | Listed for sale | $335,000+2.2%$140/sqft |
Source: Caine Premier Properties #13726462 Report a problem | ||
| 11/18/2016 | Listing removed | $327,900$137/sqft |
Source: Compass Realty #13460079 Report a problem | ||
| 9/11/2016 | Listed for sale | $327,900+17.1%$137/sqft |
Source: Compass Realty #13460079 Report a problem | ||
| 7/22/2015 | Sold | -- |
Source: Agent Provided Report a problem | ||
| 6/10/2015 | Pending sale | $279,990$117/sqft |
Source: Allie Beth Allman & Assoc. #13164073 Report a problem | ||
| 6/9/2015 | Listed for sale | $279,990$117/sqft |
Source: Allie Beth Allman & Assoc. #13164073 Report a problem | ||
| 6/7/2015 | Pending sale | $279,990$117/sqft |
Source: Allie Beth Allman & Assoc. #13164073 Report a problem | ||
| 6/4/2015 | Price change | $279,990-1.1%$117/sqft |
Source: Allie Beth Allman & Assoc. #13164073 Report a problem | ||
| 5/27/2015 | Price change | $283,000-0.7%$118/sqft |
Source: Owner Report a problem | ||
| 5/14/2015 | Listed for sale | $285,000$119/sqft |
Source: Owner Report a problem | ||
| 3/29/2010 | Sold | -- |
Source: Agent Provided Report a problem | ||
Public tax history
| Year | Property taxes | Tax assessment |
|---|---|---|
| 2025 | $8,601 -4.4% | $492,313 -3.1% |
| 2024 | $8,996 -3.8% | $507,866 -3% |
| 2023 | $9,353 +10.7% | $523,813 +24.2% |
| 2022 | $8,452 +18.6% | $421,736 +25.7% |
| 2021 | $7,128 +2% | $335,630 +7.4% |
| 2020 | $6,989 -2.9% | $312,428 -1.9% |
| 2019 | $7,199 +1.9% | $318,522 +1.1% |
| 2018 | $7,062 +8.7% | $315,148 +6.4% |
| 2017 | $6,495 | $296,054 +6.1% |
| 2016 | $6,495 +20.8% | $279,092 +6.2% |
| 2015 | $5,378 | $262,724 +19.4% |
| 2014 | $5,378 | $220,000 +1.9% |
| 2013 | -- | $215,832 +2.7% |
| 2012 | -- | $210,079 -0.3% |
| 2011 | -- | $210,678 +0.7% |
| 2010 | -- | $209,181 -8.6% |
| 2009 | -- | $228,778 0% |
| 2008 | -- | $228,887 +4.2% |
| 2007 | -- | $219,712 +5.2% |
| 2006 | -- | $208,896 +7.2% |
| 2005 | -- | $194,875 +399.7% |
| 2004 | -- | $39,000 +39.3% |
| 2003 | -- | $28,000 |
Find assessor info on the county website
Neighborhood: Stonebridge Ranch
Nearby homes
- $468,3003 bd2 ba2.1k sqft7408 Nabors Ln, McKinney, TX 75071Off Market
- $474,7003 bd2 ba2k sqft7400 Nabors Ln, McKinney, TX 75071Off Market
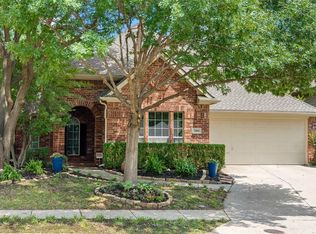
- $521,3004 bd3 ba2.5k sqft7316 Nabors Ln, McKinney, TX 75071Off Market
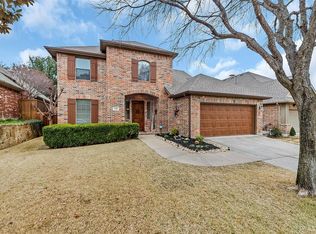
- $479,9004 bd2 ba2.2k sqft7412 Nabors Ln, McKinney, TX 75071Off Market

- $730,6004 bd3 ba3.5k sqft7413 Braemar Ter, McKinney, TX 75071Off Market
- $444,0003 bd2 ba1.8k sqft7409 Braemar Ter, McKinney, TX 75071Off Market
- $486,1004 bd2 ba2.2k sqft7405 Nabors Ln, McKinney, TX 75071Off Market
- $468,9004 bd2 ba2k sqft7401 Nabors Ln, McKinney, TX 75071Off Market
Nearby schools
GreatSchools rating
- 9/10J B Wilmeth Elementary SchoolGrades: K-5Distance: 0.3 mi
- 9/10Dr Jack Cockrill Middle SchoolGrades: 6-8Distance: 2.8 mi
- 8/10McKinney North High SchoolGrades: 9-12Distance: 4.3 mi
Schools provided by the listing agent
- Elementary: Wilmeth
- Middle: Dr Jack Cockrill
- High: McKinney North
- District: McKinney ISD
Source: NTREIS. This data may not be complete. We recommend contacting the local school district to confirm school assignments for this home.
Get a cash offer in 3 minutes
Find out how much your home could sell for in as little as 3 minutes with a no-obligation cash offer.
Estimated market value
$466,600
Get a cash offer in 3 minutes
Find out how much your home could sell for in as little as 3 minutes with a no-obligation cash offer.
Estimated market value
$466,600
- Texas
- Collin County
- McKinney
- 75071
- Stonebridge Ranch
- 7404 Nabors Ln
Nearby cities
Nearby neighborhoods
Nearby zip codes
Other McKinney Topics
