This spectacular City Home embodies modern living while giving you breathtaking views of Emerald Landing Amenity Center. This north facing town home will allow you to enjoy morning sunrises with lights flooding into your living and owners retreat. Enjoy morning coffee on your balcony overlooking the Emerald Landing amenity center and pool. Each bedroom has its own en suite bath with the master bathroom offering a Rainfall shower head in the oversized Super shower upgrade. This modern city home has high impact hurricane windows and has a private elevator. The oversized attached 2 car garage provides extra storage space and versatility. There is also extra storage under the staircase. Enjoy maintenance free living, as all of your exterior landscaping, irrigation and exterior maintenance of city home will be handled by the HOA.
Sold for $694,990
$694,990
7404 Newham Ln, Sarasota, FL 34240
3beds
2,332sqft
Townhouse
Built in 2024
1,464 Square Feet Lot
$678,000 Zestimate®
$298/sqft
$4,546 Estimated rent
Home value
$678,000
$617,000 - $746,000
$4,546/mo
Zestimate® history
Owner options
List your home for rent
$4,546/mo
Rent Zestimate®
Find your next renter with Zillow Rental Manager. Plus, with online applications, you can quickly screen prospective tenants – for free.
$4,546/mo
Rent Zestimate®
Refinance and save
$4,773/mo
Est. payment
Refinancing to a lower rate could help reduce your monthly payments and save thousands over the life of the loan.
$4,773/mo
Est. payment
Explore your selling options
Work with a Zillow partner agent
Leverage their expertise and Zillow's premium Showcase listings to get your home seen by more buyers.
Get startedList with your own agent
Get your home in front of millions of buyers by listing it on Zillow.
Learn how to do itSell it yourself
Take full control of how buyers see your home on Zillow by listing For Sale by Owner (FSBO).
List your homeWhat's special
Private elevatorEn suite bathBreathtaking viewsExtra storage spaceHigh impact hurricane windowsMorning sunrisesOversized super shower
Zillow last checked:
Listing updated:
Listed by:
Robert St. Pierre 813-422-6183,
WEEKLEY HOMES REALTY COMPANY 866-493-3553
Bought with:
Robert St. Pierre, 3322975
WEEKLEY HOMES REALTY COMPANY
Source: Stellar MLS,MLS#: T3548702 Originating MLS: Pinellas Suncoast
Originating MLS: Pinellas Suncoast
Facts & features
Interior
Bedrooms & bathrooms
- Bedrooms: 3
- Bathrooms: 4
- Full bathrooms: 3
- 1/2 bathrooms: 1
Primary bedroom
- Features: Walk-In Closet(s)
- Level: Third
- Area: 288 Square Feet
- Dimensions: 16x18
Den
- Level: First
- Area: 144 Square Feet
- Dimensions: 12x12
Kitchen
- Level: Second
- Area: 280 Square Feet
- Dimensions: 14x20
Living room
- Level: Second
- Area: 400 Square Feet
- Dimensions: 25x16
Heating
- Central
Cooling
- Central Air, Zoned
Appliances
- Included: Oven, Cooktop, Dishwasher, Disposal, Microwave, Range Hood, Tankless Water Heater, Wine Refrigerator
- Laundry: Inside
Features
- Elevator, In Wall Pest System
- Flooring: Carpet, Ceramic Tile, Laminate
- Windows: Low Emissivity Windows
- Has fireplace: No
Interior area
- Total structure area: 2,878
- Total interior livable area: 2,332 sqft
Property
Parking
- Total spaces: 2
- Parking features: Garage Door Opener
- Attached garage spaces: 2
- Details: Garage Dimensions: 20x27
Features
- Levels: Three Or More
- Stories: 3
- Exterior features: Balcony, Irrigation System, Private Mailbox
- Has view: Yes
- View description: Water, Lake
- Has water view: Yes
- Water view: Water,Lake
- Waterfront features: Lake Privileges
- Body of water: KINGFISHER LAKE
Lot
- Size: 1,464 Square Feet
Details
- Parcel number: 0194020002
- Special conditions: None
Construction
Type & style
- Home type: Townhouse
- Architectural style: Florida
- Property subtype: Townhouse
Materials
- Block, Stucco, Wood Frame
- Foundation: Slab
- Roof: Shingle
Condition
- Completed
- New construction: Yes
- Year built: 2024
Details
- Builder model: The Carabao
- Builder name: David Weekley Homes
Utilities & green energy
- Sewer: Public Sewer
- Water: Public
- Utilities for property: BB/HS Internet Available, Cable Available, Electricity Available, Natural Gas Available, Water Available
Community & HOA
Community
- Features: Dock, Irrigation-Reclaimed Water
- Pet fee: $0 monthly
- Subdivision: EMERALD LANDING AT WATERSIDE
HOA
- Has HOA: Yes
- Amenities included: Clubhouse, Pickleball Court(s)
- Services included: Community Pool, Private Road
- HOA fee: $400 monthly
- HOA name: Rizzetta & Company
Location
- Region: Sarasota
Financial & listing details
- Price per square foot: $298/sqft
- Tax assessed value: $558,300
- Annual tax amount: $9,880
- Date on market: 8/14/2024
- Cumulative days on market: 318 days
- Listing terms: Cash,Conventional,FHA,VA Loan
- Ownership: Fee Simple
- Total actual rent: 0
- Electric utility on property: Yes
- Road surface type: Asphalt
Price history
| Date | Event | Price |
|---|---|---|
| 9/24/2025 | Sold | $694,990-4.1%$298/sqft |
Source:  Stellar MLS #T3548702 Report a problem Stellar MLS #T3548702 Report a problem | ||
| 7/31/2025 | Pending sale | $724,990$311/sqft |
Source: Stellar MLS #T3548702 Report a problem | ||
| 6/16/2025 | Price change | $724,990-20.7%$311/sqft |
Source: Stellar MLS #T3548702 Report a problem | ||
| 6/13/2025 | Price change | $914,297+26.1%$392/sqft |
Source:  David Weekley Homes Report a problem David Weekley Homes Report a problem | ||
| 5/15/2025 | Pending sale | $724,990$311/sqft |
Source: Stellar MLS #T3548702 Report a problem | ||
| 4/24/2025 | Price change | $724,990-3.3%$311/sqft |
Source: Stellar MLS #T3548702 Report a problem | ||
| 3/13/2025 | Price change | $749,990-6.3%$322/sqft |
Source: Stellar MLS #T3548702 Report a problem | ||
| 2/21/2025 | Price change | $799,990-3.6%$343/sqft |
Source: Stellar MLS #T3548702 Report a problem | ||
| 2/17/2025 | Price change | $829,990-5.7%$356/sqft |
Source: Stellar MLS #T3548702 Report a problem | ||
| 1/12/2025 | Price change | $879,990-2.2%$377/sqft |
Source: David Weekley Homes Report a problem | ||
| 12/9/2024 | Price change | $899,990-3.2%$386/sqft |
Source: Stellar MLS #T3548702 Report a problem | ||
| 9/6/2024 | Price change | $929,990-2.1%$399/sqft |
Source: Stellar MLS #T3548702 Report a problem | ||
| 8/8/2024 | Price change | $949,990-0.8%$407/sqft |
Source: David Weekley Homes Report a problem | ||
| 5/13/2024 | Price change | $957,297+0.1%$411/sqft |
Source: David Weekley Homes Report a problem | ||
| 5/10/2024 | Price change | $956,167+0%$410/sqft |
Source: David Weekley Homes Report a problem | ||
| 5/2/2024 | Listed for sale | $955,977$410/sqft |
Source: David Weekley Homes Report a problem | ||
Public tax history
| Year | Property taxes | Tax assessment |
|---|---|---|
| 2025 | $8,881 +248.9% | $558,300 +740.8% |
| 2024 | $2,545 | $66,400 |
| 2023 | -- | -- |
Find assessor info on the county website
Neighborhood: 34240
Nearby homes
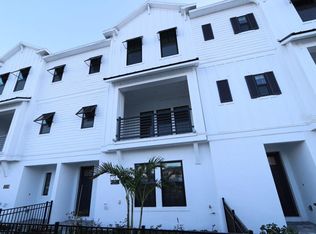
- $674,9903 bd4 ba2.2k sqft7408 Newham Ln, Sarasota, FL 34240Sold
- $925,0003 bd3 ba2.3k sqft7400 Newham Ln, Sarasota, FL 34240Sold
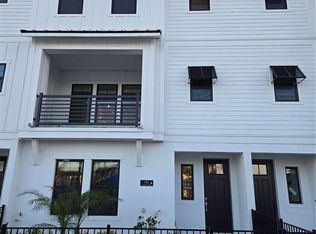
- $679,9903 bd4 ba2.2k sqft7412 Newham Ln, Sarasota, FL 34240Sold
- $593,1003 bd2 ba1.7k sqft1571 Springwell Ln, Sarasota, FL 34240Sold
- $4,3953 bd4 ba2.3k sqft7420 Newham Ln, Sarasota, FL 34240For Rent
- $569,0003 bd3 ba1.7k sqft1575 Springwell Ln, Sarasota, FL 34240Sold
- $985,0003 bd4 ba2.3k sqft1570 Springwell Ln, Sarasota, FL 34240Sold
- $1,002,0003 bd3 ba2.3k sqft1574 Springwell Ln, Sarasota, FL 34240Sold
Nearby schools
GreatSchools rating
- 9/10Tatum Ridge Elementary SchoolGrades: PK-5Distance: 2.6 mi
- 5/10Mcintosh Middle SchoolGrades: 6-8Distance: 3.8 mi
- 3/10Booker High SchoolGrades: 9-12Distance: 7.1 mi
Schools provided by the listing agent
- Elementary: Tatum Ridge Elementary
- Middle: McIntosh Middle
- High: Booker High
Source: Stellar MLS. This data may not be complete. We recommend contacting the local school district to confirm school assignments for this home.
Get a cash offer in 3 minutes
Find out how much your home could sell for in as little as 3 minutes with a no-obligation cash offer.
Estimated market value
$678,000
Get a cash offer in 3 minutes
Find out how much your home could sell for in as little as 3 minutes with a no-obligation cash offer.
Estimated market value
$678,000
- Florida
- Sarasota County
- Lakewood Ranch
- 34240
- 7404 Newham Ln
Nearby cities
Nearby neighborhoods
Nearby zip codes
Other Lakewood Ranch Topics
