Nestled in the prestigious Frisco Lakes by Del Webb — one of DFW's most sought-after 55+ communities — this beautifully maintained home offers the perfect blend of comfort, privacy, and resort-style living. But what truly sets this property apart is what awaits you out back. Step outside and exhale. Your private backyard sanctuary is nothing short of breathtaking. The stunning travertine patio sets an elegant, upscale tone underfoot, creating a sophisticated outdoor living space that feels as polished as the interior. Enveloped by lush, meticulously curated landscaping, this backyard is a living work of art — vibrant, layered, and bursting with color and texture through every season. The mature plantings and thoughtful design create a natural privacy screen that makes you feel completely tucked away from the world. NO REAR NEIGHBORS! Whether you're savoring your morning coffee as the sun rises, enjoying an afternoon read in the shade, or winding down with a glass of wine as the evening cools, this patio is your personal retreat — peaceful, private, and utterly relaxing. A private gate opens directly to world-class community amenities, including championship golf, tennis, resort pools, a state-of-the-art fitness center, and scenic walking trails — all just steps away when you're ready to venture out.Inside, the open floor plan is spacious yet effortlessly manageable. The kitchen features granite countertops, upgraded cabinetry with pull-out drawers, and stainless steel appliances that make cooking a genuine pleasure. The flexible study is perfect for hobbies, guests, or a home office. The serene primary suite boasts a spa-like updated bath with quartz countertops and a frameless walk-in shower. Pet-free and smoke-free — this home is move-in ready with nothing left to do but pour yourself something cold, settle into your favorite patio chair, and start enjoying the next beautiful chapter of your life.
Sold
Price Unknown
7404 Pasatiempo Dr, Frisco, TX 75036
2beds
1,786sqft
Single Family Residence
Built in 2008
6,621 Square Feet Lot
$443,700 Zestimate®
$--/sqft
$2,730 Estimated rent
Home value
$443,700
$422,000 - $470,000
$2,730/mo
Zestimate® history
Owner options
List your home for rent
$2,730/mo
Rent Zestimate®
Find your next renter with Zillow Rental Manager. Plus, with online applications, you can quickly screen prospective tenants – for free.
$2,730/mo
Rent Zestimate®
Refinance and save
$600/mo
Est. payment
Refinancing to a lower rate could help reduce your monthly payments and save thousands over the life of the loan.
$600/mo
Est. payment
Explore your selling options
Work with a Zillow partner agent
Leverage their expertise and Zillow's premium Showcase listings to get your home seen by more buyers.
Get startedList with your own agent
Get your home in front of millions of buyers by listing it on Zillow.
Learn how to do itSell it yourself
Take full control of how buyers see your home on Zillow by listing For Sale by Owner (FSBO).
List your homeWhat's special
Private backyard sanctuaryStainless steel appliancesLush meticulously curated landscapingSerene primary suiteStunning travertine patio
Zillow last checked:
Listing updated:
Listed by:
Lisa Henderson 0668979,
Lisa Henderson Realty LLC 214-755-0890
Bought with:
Duncan Clendenin
Keller Williams Realty
Source: NTREIS,MLS#: 21221154
Facts & features
Interior
Bedrooms & bathrooms
- Bedrooms: 2
- Bathrooms: 2
- Full bathrooms: 2
Primary bedroom
- Features: En Suite Bathroom, Walk-In Closet(s)
- Level: First
- Dimensions: 16 x 13
Bedroom
- Features: Ceiling Fan(s), Split Bedrooms
- Level: First
- Dimensions: 11 x 11
Dining room
- Features: Ceiling Fan(s)
- Level: First
- Dimensions: 11 x 10
Kitchen
- Features: Breakfast Bar, Built-in Features, Eat-in Kitchen, Granite Counters, Kitchen Island, Pantry
- Level: First
- Dimensions: 16 x 11
Living room
- Level: First
- Dimensions: 23 x 19
Office
- Level: First
- Dimensions: 12 x 11
Appliances
- Included: Some Gas Appliances, Dishwasher, Electric Oven, Gas Cooktop, Disposal, Microwave, Plumbed For Gas, Vented Exhaust Fan, Water Purifier
Features
- Built-in Features, Decorative/Designer Lighting Fixtures, Double Vanity, Eat-in Kitchen, Granite Counters, High Speed Internet, Kitchen Island, Open Floorplan, Pantry, Cable TV, Vaulted Ceiling(s), Walk-In Closet(s), Wired for Sound
- Has basement: No
- Has fireplace: No
Interior area
- Total interior livable area: 1,786 sqft
Property
Parking
- Total spaces: 2
- Parking features: Door-Multi, Driveway, Garage Faces Front, Garage, Garage Door Opener
- Attached garage spaces: 2
- Has uncovered spaces: Yes
Features
- Levels: One
- Stories: 1
- Pool features: None
Lot
- Size: 6,621 Square Feet
Details
- Parcel number: R298085
Construction
Type & style
- Home type: SingleFamily
- Architectural style: Detached
- Property subtype: Single Family Residence
Condition
- Year built: 2008
Utilities & green energy
- Sewer: Public Sewer
- Water: Public
- Utilities for property: Electricity Connected, Natural Gas Available, Phone Available, Sewer Available, Separate Meters, Water Available, Cable Available
Community & HOA
Community
- Features: Curbs, Sidewalks
- Senior community: Yes
- Subdivision: Frisco Lakes By Del Webb Ph 1b
HOA
- Has HOA: Yes
- Services included: All Facilities, Association Management, Maintenance Grounds
- HOA fee: $600 quarterly
- HOA name: Castle Group
- HOA phone: 972-370-0404
Location
- Region: Frisco
Financial & listing details
- Annual tax amount: $8,026
- Date on market: 3/27/2026
- Cumulative days on market: 150 days
- Electric utility on property: Yes
Price history
| Date | Event | Price |
|---|---|---|
| 5/7/2026 | Sold | -- |
Source: NTREIS #21221154 Report a problem | ||
| 5/6/2026 | Pending sale | $457,000$256/sqft |
Source: NTREIS #21221154 Report a problem | ||
| 4/13/2026 | Contingent | $457,000$256/sqft |
Source: NTREIS #21221154 Report a problem | ||
| 3/27/2026 | Listed for sale | $457,000-0.4%$256/sqft |
Source: NTREIS #21221154 Report a problem | ||
| 3/27/2026 | Listing removed | $459,000$257/sqft |
Source: NTREIS #21185782 Report a problem | ||
| 3/6/2026 | Price change | $459,000-1.9%$257/sqft |
Source: NTREIS #21185782 Report a problem | ||
| 2/20/2026 | Listed for sale | $468,000-2.5%$262/sqft |
Source: NTREIS #21185782 Report a problem | ||
| 2/19/2026 | Listing removed | $480,000$269/sqft |
Source: NTREIS #21110082 Report a problem | ||
| 2/8/2026 | Price change | $480,000-3%$269/sqft |
Source: NTREIS #21110082 Report a problem | ||
| 12/26/2025 | Price change | $495,000-2%$277/sqft |
Source: NTREIS #21110082 Report a problem | ||
| 11/12/2025 | Listed for sale | $505,000$283/sqft |
Source: NTREIS #21110082 Report a problem | ||
Public tax history
Tax history is unavailable.
Neighborhood: Frisco Lakes
Nearby homes
- $434,7002 bd2 ba1.7k sqft7404 Pasatiempo Dr, Frisco, TX 75034Off Market

- $442,7003 bd2 ba1.7k sqft7380 Pasatiempo Dr, Frisco, TX 75034Off Market
- $418,0002 bd2 ba1.6k sqft7428 Pasatiempo Dr, Frisco, TX 75034Off Market
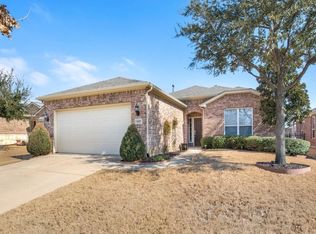
- $428,9002 bd2 ba1.7k sqft7356 Pasatiempo Dr, Frisco, TX 75034Off Market
- $--2 bd2 ba1.7k sqft7356 Pasatiempo Dr, Frisco, TX 75036Sold
- $417,2002 bd2 ba1.6k sqft7440 Pasatiempo Dr, Frisco, TX 75034Off Market
- $105,823 Square Feet8049 Pasatiempo Dr, Frisco, TX 75034Off Market
- $446,8002 bd2 ba1.7k sqft7452 Pasatiempo Dr, Frisco, TX 75034Off Market
Nearby schools
GreatSchools rating
- 5/10Hackberry Elementary SchoolGrades: PK-5Distance: 1.7 mi
- 6/10Lowell H Strike MiddleGrades: 6-8Distance: 1.3 mi
- 5/10Little Elm High SchoolGrades: 9-12Distance: 2.9 mi
Schools provided by the listing agent
- Elementary: Hackberry
- Middle: Lakeside
- High: Little Elm
- District: Little Elm ISD
Source: NTREIS. This data may not be complete. We recommend contacting the local school district to confirm school assignments for this home.
Get a cash offer in 3 minutes
Find out how much your home could sell for in as little as 3 minutes with a no-obligation cash offer.
Estimated market value
$443,700
Get a cash offer in 3 minutes
Find out how much your home could sell for in as little as 3 minutes with a no-obligation cash offer.
Estimated market value
$443,700
- Texas
- Denton County
- Frisco
- 75036
- Frisco Lakes
- 7404 Pasatiempo Dr
Nearby cities
Nearby neighborhoods
Nearby zip codes
Other Frisco Topics
