Skip main navigation
Sold for $335,000
Street View
  • $335,000

    7404 Pennbrook Ct, Chesterfield, VA 23832

    4beds
    1,500sqft
    Single Family Residence
    Built in 1985
    10,846.44 Square Feet Lot
    $362,700 Zestimate®
    $223/sqft
    $2,300 Estimated rent

    Home value

    $362,700

    $345,000 - $381,000

    $2,300/mo

    Zestimate® history
    Loading
    Loading...

    Owner options

    List your home for rent

    $2,300/mo

    Rent Zestimate®

    Find your next renter with Zillow Rental Manager. Plus, with online applications, you can quickly screen prospective tenants – for free.

    Learn more

    $2,300/mo

    Rent Zestimate®

    Refinance and save

    $1,974/mo

    Est. payment

    Refinancing to a lower rate could help reduce your monthly payments and save thousands over the life of the loan.

    See today's rates

    $1,974/mo

    Est. payment

    Explore your selling options

    Work with a Zillow partner agent

    Leverage their expertise and Zillow's premium Showcase listings to get your home seen by more buyers.

    Get started

    List with your own agent

    Get your home in front of millions of buyers by listing it on Zillow.

    Learn how to do it

    Sell it yourself

    Take full control of how buyers see your home on Zillow by listing For Sale by Owner (FSBO).

    List your home

    What's special

    Multi-zone hvacNew dimmable light fixturesColorful landscapingNew carpetingUpgraded lvp floors downstairsShady backyardFreshly painted throughout
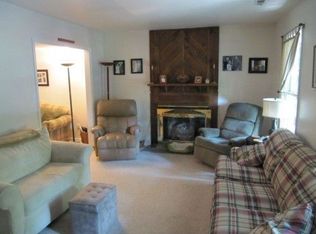
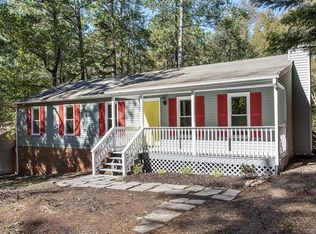
    This beautifully renovated cape promises low maintenance living for years to come! Located on a quiet cul-de-sac with colorful landscaping, this home offers the perfect retreat with wood burning fireplace in the living room and private screened porch in the shady backyard while still being only minutes to 288 or Chippenham Parkway, Pocahontas State Park, and plenty of restaurant and shopping options. The all new kitchen boasts stainless steel appliances, quartz counters, instant hot water tap, and even an air fryer built into the oven! Freshly painted throughout with new dimmable light fixtures, upgraded LVP floors downstairs, and new carpeting in all bedrooms completed this past year. And not only was it made pretty, but the multi-zone HVAC, crawlspace vapor barrier, and even the washer and dryer were all replaced too! With two large bedrooms and a full bath on each level, one level living is made possible plus the ample walk-in storage under the back screened porch and no HOA make this one truly perfect for your right sizing move!

    Zillow last checked:

    Listing updated:

    Listed by:

    Terra Dantona 804-304-1532,

    Joyner Fine Properties,

    Shawn Pickett 804-994-1163,

    Joyner Fine Properties

    Bought with:

    Elizabeth Hagen, 0225247327

    Joyner Fine Properties

    Source: CVRMLS,MLS#: 2325895MLS LogoOriginating MLS: Central Virginia Regional MLS

    Facts & features

    Interior

    Bedrooms & bathrooms
    • Bedrooms: 4
    • Bathrooms: 2
    • Full bathrooms: 2
    Primary bedroom
    • Description: jack & jill to full bath, ceiling fan, new carpet
    • Level: First
    • Dimensions: 0 x 0
    Primary bedroom
    • Description: jack & jill to full bath, ceiling fan, new carpet
    • Level: Second
    • Dimensions: 0 x 0
    Bedroom 3
    • Description: used as music room, ceiling fan, new carpet
    • Level: Second
    • Dimensions: 0 x 0
    Bedroom 4
    • Description: used as home office, ceiling fan, new carpet
    • Level: First
    • Dimensions: 0 x 0
    Additional room
    • Description: large screened porch, ceiling fan
    • Level: First
    • Dimensions: 0 x 0
    Additional room
    • Description: walk-in storage under screened porch
    • Level: Basement
    • Dimensions: 0 x 0
    Other
    • Description: Tub & Shower
    • Level: First
    Other
    • Description: Shower
    • Level: Second
    Kitchen
    • Description: new cabinets, quartz counters, SS apps, LVP
    • Level: First
    • Dimensions: 0 x 0
    Living room
    • Description: wood burning fireplace, coat closet, LVP floors
    • Level: First
    • Dimensions: 0 x 0
    Heating
    • Electric, Heat Pump
    Cooling
    • Central Air
    Appliances
    • Included: Dryer, Dishwasher, Electric Water Heater, Disposal, Microwave, Oven, Refrigerator, Stove, Washer
    Features
    • Bedroom on Main Level, Eat-in Kitchen, Fireplace, Granite Counters
    • Flooring: Carpet, Laminate, Vinyl
    • Basement: Crawl Space
    • Attic: Access Only
    • Number of fireplaces: 1
    • Fireplace features: Masonry, Wood Burning
    Interior area
    • Total interior livable area: 1,500 sqft
    • Finished area above ground: 1,500

    Property

    Parking
    • Parking features: Driveway, Unpaved
    • Has uncovered spaces: Yes
    Features
    • Patio & porch: Rear Porch, Front Porch, Screened, Porch
    • Exterior features: Porch, Storage, Shed, Unpaved Driveway
    • Pool features: None
    • Fencing: Back Yard,Fenced,Picket
    Lot
    • Size: 10,846 sqft
    Details
    • Parcel number: 763683558500000
    • Zoning description: R9

    Construction

    Type & style
    • Home type: SingleFamily
    • Architectural style: Cape Cod,Two Story
    • Property subtype: Single Family Residence
    Materials
    • Drywall, Frame, Vinyl Siding
    • Roof: Composition
    Condition
    • Resale
    • New construction: No
    • Year built: 1985

    Utilities & green energy

    • Sewer: Public Sewer
    • Water: Public

    Community & neighborhood

    Security
    • Security features: Smoke Detector(s)
    Location
    • Region: Chesterfield
    • Subdivision: Pennwood

    Other

    Other facts
    • Ownership: Individuals
    • Ownership type: Sole Proprietor

    Price history

    DateEventPrice
    11/29/2023Sold$335,000+3.1%$223/sqft
    Source: CVRMLS #2325895 Report a problem
    11/6/2023Pending sale$324,900$217/sqft
    Source: CVRMLS #2325895 Report a problem
    11/2/2023Listed for sale$324,900+20.3%$217/sqft
    Source: CVRMLS #2325895 Report a problem
    8/16/2022Sold$270,000$180/sqft
    Source: CVRMLS #2221063 Report a problem
    8/1/2022Pending sale$270,000$180/sqft
    Source: CVRMLS #2221063 Report a problem
    7/28/2022Listed for sale$270,000+42.1%$180/sqft
    Source: CVRMLS #2221063 Report a problem
    6/29/2018Sold$190,000$127/sqft
    Source: CVRMLS #1816992 Report a problem
    5/11/2018Listed for sale$190,000+0%$127/sqft
    Source: Buyers and Sellers Real Estate #1816992 Report a problem
    1/31/2007Sold$189,950$127/sqft
    Source: Public Record Report a problem

    Public tax history

    YearProperty taxesTax assessment
    2025$2,606 +0.8%$292,800 +1.9%
    2024$2,586 +14.1%$287,300 +15.3%
    2023$2,267 +11.1%$249,100 +12.4%
    2022$2,040 +9.3%$221,700 +12.9%
    2021$1,866 +12%$196,400 +12%
    2020$1,666 +3.7%$175,400 +3.7%
    2019$1,606 -1.5%$169,100
    2018$1,631 +17.3%$169,100 +10.5%
    2017$1,391 $153,000 +5.6%
    2016$1,391 +8.6%$144,900 +8.6%
    2015$1,281 +1.8%$133,400 +1.8%
    2014$1,258 $131,000 +1.9%
    2013-- $128,500 -5.7%
    2012-- $136,200 -13.7%
    2011-- $157,900 -7.7%
    2010-- $171,000 -1.7%
    2009-- $173,900 +2.7%
    2008-- $169,300 +11%
    2007-- $152,500 +32.8%
    2005-- $114,800 +9%
    2004-- $105,300 +2.7%
    2003-- $102,500 +10.8%
    2002-- $92,500 +2.5%
    2001-- $90,200

    Find assessor info on the county website

    Neighborhood: 23832

    Nearby schools

    GreatSchools rating
    Schools provided by the listing agent
    • Elementary: Hening
    • Middle: Manchester
    • High: Meadowbrook

    Source: CVRMLS. This data may not be complete. We recommend contacting the local school district to confirm school assignments for this home.

    Get a cash offer in 3 minutes
    Find out how much your home could sell for in as little as 3 minutes with a no-obligation cash offer.
    Estimated market value
    $362,700
    Get a cash offer in 3 minutes
    Find out how much your home could sell for in as little as 3 minutes with a no-obligation cash offer.
    Estimated market value
    $362,700