Back on market due to no fault of seller! Located on a peaceful 1-acre cul-de-sac lot in the Oak Ridge/Northwest school district, this property has character and space you simply won’t find in a cookie-cutter home. The main home features 4 bedrooms and 3 full baths total, including the separate studio apartment. You'll love the spacious kitchen with abundant counter space, ideal for cooking, entertaining, and gathering with family and friends. The vaulted ceiling in the living room creates an open, airy feel filled with natural light. Studio apartment above the garage with its own private entrance offers flexibility and includes a full bath and kitchenette, perfect for home office or potential rental opportunity etc. Studio apartment has 435 sq ft which is not included in the home's overall square footage. There is a 2-car garage, new roof installed April 2026, Rinnai instant hot water heater installed February 2026.
For sale
$489,900
7404 Phelps Ct, Greensboro, NC 27409
4beds
1,936sqft
Stick/Site Built, Residential, Single Family Residence
Built in 1985
1.01 Acres Lot
$478,200 Zestimate®
$--/sqft
$-- HOA
What's special
- 54 days |
- 698 |
- 53 |
Zillow last checked:
Listing updated:
Listed by:
Angelique Smith 336-317-7400,
High Key Realty,
Lisa Fowler 336-692-8822,
High Key Realty
Source: Triad MLS,MLS#: 1222637 Originating MLS: Greensboro
Originating MLS: GreensboroFacts & features
Interior
Bedrooms & bathrooms
- Bedrooms: 4
- Bathrooms: 3
- Full bathrooms: 3
- Main level bathrooms: 2
Primary bedroom
- Level: Main
- Dimensions: 17.08 x 15
Bedroom 2
- Level: Main
- Dimensions: 12 x 11.5
Bedroom 3
- Level: Main
- Dimensions: 12 x 11.33
Dining room
- Level: Main
- Dimensions: 16.33 x 13.25
Kitchen
- Level: Main
- Dimensions: 18.17 x 13.58
Laundry
- Level: Main
- Dimensions: 11.5 x 6
Living room
- Level: Main
- Dimensions: 18.5 x 16.75
Heating
- Forced Air, Natural Gas
Cooling
- Central Air
Appliances
- Included: Microwave, Dishwasher, Free-Standing Range, Gas Water Heater
- Laundry: Dryer Connection, Main Level, Washer Hookup
Features
- Guest Quarters, Ceiling Fan(s), Pantry, Vaulted Ceiling(s)
- Flooring: Carpet, Engineered Hardwood, Laminate, Tile
- Basement: Crawl Space
- Number of fireplaces: 1
- Fireplace features: Great Room
Interior area
- Total structure area: 1,936
- Total interior livable area: 1,936 sqft
- Finished area above ground: 1,936
Video & virtual tour
Property
Parking
- Total spaces: 2
- Parking features: Garage, Driveway, Attached
- Attached garage spaces: 2
- Has uncovered spaces: Yes
Features
- Levels: One
- Stories: 1
- Patio & porch: Porch
- Pool features: None
- Fencing: None
Lot
- Size: 1.01 Acres
- Features: Cul-De-Sac, Dead End
Living quarters
- Secondary features: Second Living Quarters
Details
- Parcel number: 0148982
- Zoning: RS-40
- Special conditions: Owner Sale
Construction
Type & style
- Home type: SingleFamily
- Property subtype: Stick/Site Built, Residential, Single Family Residence
Materials
- Wood Siding
Condition
- Year built: 1985
Utilities & green energy
- Sewer: Septic Tank
- Water: Private
Community & HOA
Community
- Subdivision: Willoughby Run
HOA
- Has HOA: No
Location
- Region: Greensboro
Financial & listing details
- Tax assessed value: $313,200
- Annual tax amount: $2,672
- Date on market: 5/29/2026
- Cumulative days on market: 54 days
- Listing agreement: Exclusive Right To Sell
- Listing terms: Cash,Conventional,FHA,VA Loan
Estimated market value
$478,200
$454,000 - $502,000
$2,317/mo
Price history
| Date | Event | Price |
|---|---|---|
| 7/8/2026 | Listed for sale | $489,900 |
Source:  Triad MLS #1222637 Report a problem Triad MLS #1222637 Report a problem | ||
| 6/19/2026 | Pending sale | $489,900 |
Source: Triad MLS #1222637 Report a problem | ||
| 5/29/2026 | Listed for sale | $489,900+83.5% |
Source: Triad MLS #1222637 Report a problem | ||
| 12/12/2017 | Sold | $267,000+2.7% |
Source: Triad MLS #853010 Report a problem | ||
| 8/18/2005 | Sold | $260,000 |
Source: Triad MLS #H359756 Report a problem | ||
Public tax history
| Year | Property taxes | Tax assessment |
|---|---|---|
| 2025 | $2,672 | $313,200 |
| 2024 | $2,672 +3% | $313,200 |
| 2023 | $2,594 | $313,200 |
| 2022 | $2,594 +19.7% | $313,200 +19.7% |
| 2021 | $2,167 | $261,600 |
| 2018 | $2,167 +0% | $261,600 |
| 2017 | $2,166 | $261,600 +0.9% |
| 2016 | $2,166 | $259,200 |
| 2015 | $2,166 -2.2% | $259,200 |
| 2014 | $2,216 | $259,200 |
| 2013 | -- | $259,200 |
| 2012 | -- | $259,200 +3.9% |
| 2011 | -- | $249,400 |
| 2010 | -- | $249,400 |
| 2009 | -- | $249,400 |
| 2008 | -- | $249,400 |
| 2007 | -- | $249,400 +35.4% |
| 2006 | -- | $184,200 |
| 2004 | -- | $184,200 +15.3% |
| 2002 | -- | $159,800 |
| 2001 | -- | $159,800 |
Find assessor info on the county website
Monthly payment
Est. payment
Payment breakdown
Explore the cost of this home by adjusting the details. Changes won't be saved.Climate risks
Neighborhood: 27409
Nearby schools
GreatSchools rating
- 10/10EP Pearce Elementary SchoolGrades: K-5Distance: 0.6 mi
- 9/10Northwest Guilford Middle SchoolGrades: 6-8Distance: 0.6 mi
- 9/10Northwest Guilford High SchoolGrades: 9-12Distance: 0.6 mi
Schools provided by the listing agent
- Elementary: Oak Ridge
- Middle: Northwest
- High: Northwest
Source: Triad MLS. This data may not be complete. We recommend contacting the local school district to confirm school assignments for this home.
- $431,6003 bd2 ba2.1k sqft5008 Korem Dr, Greensboro, NC 27409Off Market
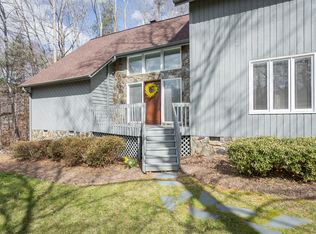
- $408,0003 bd2 ba3.1k sqft7405 Phelps Ct, Greensboro, NC 27409Off Market
- $461,0003 bd3 ba2.8k sqft7400 Phelps Ct, Greensboro, NC 27409Sold
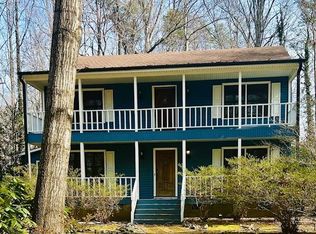
- $390,6003 bd2 ba2.6k sqft5406 Rambling Rd, Greensboro, NC 27409Off Market
- $2,5003 bd2 ba1.6k sqft5000 Korem Dr, Greensboro, NC 27409Sold
- $399,6003 bd2 ba2.1k sqft5011 Korem Dr, Greensboro, NC 27409Off Market
- $446,5003 bd3 ba2.5k sqft5401 Rambling Rd, Greensboro, NC 27409Off Market
- $687,5004 bd4 ba4.2k sqft5009 Korem Dr, Greensboro, NC 27409Off Market
A local agent can set up tours, give advice and negotiate with sellers.
A local lender can help you make sure your offer is ready when you are.
Similar homes
- $629,0004 bd3 ba2.8k sqft7132 Pleasant Oaks Rd, Greensboro, NC 27409For Sale
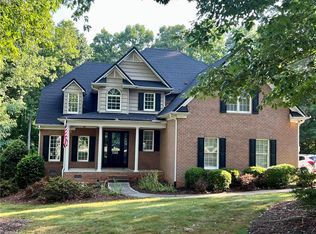
 MLS ID #1226705, Kevin Currie. Triad MLS
 - $384,9003 bd2 ba1.6k sqft7706 Moutline Ct, Greensboro, NC 27409For Sale
 MLS ID #1224666, Stephen Lawing. Triad MLS
 - $465,0004 bd3 ba2.7k sqft1816 Tennyson Ct, Greensboro, NC 27410For Sale
 MLS ID #1227437, Kim Delahanty. Triad MLS
 - $465,0004 bd3 ba2.2k sqft2104 Gate Post Dr, Greensboro, NC 27455For Sale
 MLS ID #1226960, Helen Howard. Triad MLS
 - $529,0004 bd3 ba2.8k sqft8202 Quail Creek Dr, Colfax, NC 27235For SaleMLS ID #1220361, Angie U. Wilkie. Triad MLS
- $459,9004 bd4 ba2.6k sqft6628 Alley Rd #A, Summerfield, NC 27358For SaleMLS ID #1220202, Tonya Hinshaw. Triad MLS
- $500,0003 bd3 ba2.4k sqft7843 Spencer Brook Dr, Summerfield, NC 27358For SaleMLS ID #1223184, Karmen Quakenbush. Triad MLS
- $519,9003 bd3 ba2.3k sqft8597 Bayron Dr, Colfax, NC 27235For SaleMLS ID #1212305, Alana Hernandez. Triad MLS
- $447,0004 bd3 ba2.4k sqft1711 Duval Dr, Greensboro, NC 27410For SaleMLS ID #1223165, Karen Foster. Triad MLS
- $417,0004 bd3 ba2.3k sqft1798 Glen Ridge Dr, Kernersville, NC 27284For SaleMLS ID #1225095, Candy Plumley. Triad MLS
- $435,0004 bd3 ba2.6k sqft3608 Chance Rd, Greensboro, NC 27410For SaleMLS ID #1216314, Jan Epps-Dawson. Triad MLS
- $385,0003 bd3 ba2k sqft6313 Lakebend Ct, Greensboro, NC 27410For SaleMLS ID #1220637, Dan Azzarello. Triad MLS
- $489,0003 bd3 ba2.3k sqft155 Morning Glory Rd, Madison, NC 27025For SaleMLS ID #1225001, Kim Martin. Triad MLS
- $474,9003 bd3 ba2.8k sqft7704 Perthshire Dr, Oak Ridge, NC 27310For SaleMLS ID #1217447, Mason Norwood. Triad MLS
- $499,0003 bd3 ba2.2k sqft7710 Sorrel Run Ct, Summerfield, NC 27358For SaleMLS ID #1211895, Terri Rodriguez-Wright. Triad MLS
- $619,9004 bd4 ba2.7k sqft8704 Invershield Ct, Oak Ridge, NC 27310For SaleMLS ID #1225937, Ramilya Siegel. Triad MLS
- $474,9003 bd2 ba2k sqft2708 Courtney Ln, Greensboro, NC 27408For SaleMLS ID #1221770, Buffy White. Triad MLS
- $449,9005 bd3 ba2.3k sqft1614 Milan Rd, Greensboro, NC 27410For SaleMLS ID #1218080, Meredith Uber. Triad MLS
- $429,0003 bd2 ba2.2k sqft1316 Westridge Rd, Greensboro, NC 27410For SaleMLS ID #1215178, Monica Zseltvay. Triad MLS
- $485,0003 bd3 ba1.9k sqft2800 Spencers Grove Rd, Browns Summit, NC 27214For SaleMLS ID #1226421, Tammy Harris. Triad MLS
