This exquisite significantly upgraded 4-level townhome exemplifies the perfect blend of modern elegance and convenience with Elevator access to all 4 floors.** 1 of only 6 units in McLean Ridge to have an elevator** Ideally situated just half a mile from the McLean Metro station, this hidden gem places you mere minutes from Tysons Corner, the Silver Line Metro, shopping, grocery, pharmacy, downtown McLean, 267, 66, 495, and major highways, making commuting and leisure activities a breeze. As you enter, you'll be greeted by a freshly painted interior with stunning new ceramic hardwood flooring that flows effortlessly throughout the expansive open floor plan. The ground floor impresses with a spacious recreational room featuring new flooring, along with a convenient two-car garage with plenty of room for storage as well and a storage closet. The main level features sunlit spaces, a newer upgraded kitchen with new quartz counters, new fixtures, newer stainless steel appliances, and new modern quartz backsplashes throughout. The butler's pantry that provides ease for entertaining. The main level also boasts a spacious dining room, a welcoming family room, and a cozy morning area, each enhanced by large windows and elegant French doors with custom wooden shutters that invite an abundance of natural light, creating an atmosphere of warmth and comfort. Ascending to the upper level, you'll find the primary suite with new carpets, a true sanctuary that spans an impressive 23 feet, offering ample room for relaxation and rejuvenation with an elevated ceiling. Two Large primary suite closets with generous space. Indulge in the luxurious upgraded primary bath with new fixtures, lighting, and new quartz on two vanities. Two water closets designed to accommodate all. Elevator access just outside the primary suite, with a separate area for laundry. The loft level serves as a versatile bedroom retreat with space ideal for a study, playroom, or an inviting area for hosting guests with a full bath with new quartz. Rooftop deck with privacy and tree top views towards Tysons. Perfect for relaxing and enjoying evening sunsets. This remarkable townhome combines functionality with refined living, easy accesses to all levels with the elevator, making it a perfect place close to everything! (3rd bedroom possible in the basement) ** Floor plans available upon request**
Sold for $1,200,000
Zillow last checked:
Listing updated:
Bought with:
Mrs. Emily Wang-Pi, 0225202235
Evergreen Properties
Source: Bright MLS,MLS#: VAFX2223578
Price history
| Date | Event | Price |
|---|---|---|
| 3/28/2025 | Sold | $1,200,000+0%$390/sqft |
Source:  Bright MLS #VAFX2223578 Report a problem Bright MLS #VAFX2223578 Report a problem | ||
| 3/19/2025 | Pending sale | $1,199,900$390/sqft |
Source: Bright MLS #VAFX2223578 Report a problem | ||
| 3/12/2025 | Contingent | $1,199,900$390/sqft |
Source: Bright MLS #VAFX2223578 Report a problem | ||
| 3/7/2025 | Listed for sale | $1,199,900-0.8%$390/sqft |
Source: Bright MLS #VAFX2223578 Report a problem | ||
| 12/18/2024 | Listing removed | $1,209,900$393/sqft |
Source: Bright MLS #VAFX2212320 Report a problem | ||
| 11/29/2024 | Listed for sale | $1,209,900$393/sqft |
Source: Bright MLS #VAFX2212320 Report a problem | ||
| 11/25/2024 | Listing removed | $1,209,900$393/sqft |
Source: Bright MLS #VAFX2205744 Report a problem | ||
| 11/21/2024 | Listed for sale | $1,209,900+33.7%$393/sqft |
Source: Bright MLS #VAFX2205744 Report a problem | ||
| 7/31/2024 | Listing removed | -- |
Source: Zillow Rentals Report a problem | ||
| 4/30/2024 | Listed for rent | $5,000+22%$2/sqft |
Source: Zillow Rentals Report a problem | ||
| 5/11/2019 | Listing removed | $4,100$1/sqft |
Source: Micky C Report a problem | ||
| 5/7/2019 | Listed for rent | $4,100$1/sqft |
Source: Micky C Report a problem | ||
| 6/1/2017 | Listing removed | $4,100$1/sqft |
Source: Zillow Rental Manager Report a problem | ||
| 5/10/2017 | Price change | $4,100+2.5%$1/sqft |
Source: Zillow Rental Manager Report a problem | ||
| 5/3/2017 | Price change | $4,000-2.4%$1/sqft |
Source: Zillow Rental Manager Report a problem | ||
| 4/21/2017 | Listed for rent | $4,100$1/sqft |
Source: Owner Report a problem | ||
| 4/18/2017 | Sold | $905,000-2.2%$294/sqft |
Source: Public Record Report a problem | ||
| 3/22/2017 | Pending sale | $925,000$301/sqft |
Source: Long & Foster Real Estate, Inc. #FX9864414 Report a problem | ||
| 2/16/2017 | Listed for sale | $925,000$301/sqft |
Source: Long & Foster Real Estate, Inc. #FX9864414 Report a problem | ||
Nearby homes
- $1,175,0003 bd5 ba3k sqft7406 Seneca Ridge Dr, Mclean, VA 22102Off Market
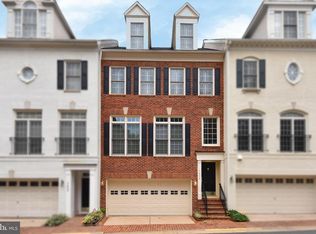
- $1,235,1003 bd4 ba2.5k sqft7402 Seneca Ridge Dr, Mc Lean, VA 22102Off Market
- $1,114,7002 bd3 ba2.4k sqft7408 Seneca Ridge Dr, Mc Lean, VA 22102Off Market
- $1,175,4003 bd5 ba3.1k sqft7410 Seneca Ridge Dr, Mc Lean, VA 22102Off Market
Get a cash offer in 3 minutes
Find out how much your home could sell for in as little as 3 minutes with a no-obligation cash offer.
Estimated market value
$1,217,200
