Skip main navigation
Off market
  • $1,584,900

    7404 Silver Palm Ave, Las Vegas, NV 89117

    4beds
    4,653sqft
    SingleFamily
    Built in 1991
    0.49 Acres Lot
    $1,584,900 Zestimate®
    $341/sqft
    $7,974 Estimated rent

    Home value

    $1,584,900

    $1.44M - $1.76M

    $7,974/mo

    Zestimate® history
    Loading
    Loading...

    Owner options

    List your home for rent

    $7,974/mo

    Rent Zestimate®

    Find your next renter with Zillow Rental Manager. Plus, with online applications, you can quickly screen prospective tenants – for free.

    Learn more

    $7,974/mo

    Rent Zestimate®

    Refinance and save

    $7,588/mo

    Est. payment

    Refinancing to a lower rate could help reduce your monthly payments and save thousands over the life of the loan.

    See today's rates

    $7,588/mo

    Est. payment

    Explore your selling options

    Work with a Zillow partner agent

    Leverage their expertise and Zillow's premium Showcase listings to get your home seen by more buyers.

    Get started

    List with your own agent

    Get your home in front of millions of buyers by listing it on Zillow.

    Learn how to do it

    Sell it yourself

    Take full control of how buyers see your home on Zillow by listing For Sale by Owner (FSBO).

    List your home

    What's special

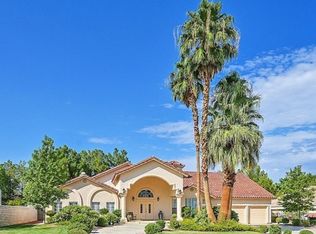
    Welcome home to your private oasis in the Las Vegas guard gated community, Ten Oaks. This newly remodeled single story home-conveniently located near the community entrance and park-provides the perfect balance of comfort and modern design. Granite countertops, dark wood cabinetry, and custom architectural elements shine in contrast to the more subtle, off-white colors of the tile flooring and paint. With high ceilings and a spacious floor plan, you will have plenty of room to entertain your guests. Enter your home through tall double doors, and step into the foyer/dining room. Under the light of a gorgeous chandelier, share a meal next to the corner window that overlooks the front garden or step down to the sunken living room. This carpeted area is a cozy spot to sit by the fireplace, a dark granite hearth topped with modern angular motifs above the mantel. A large glass wall gives the living room plenty of natural light. The great room features an equally stunning fireplace, a full view of the backyard, and a spacious open layout. A doggy door here provides your pet access to their own private side yard; a pet area fenced off from the rest of the property. Granite countertops and dark cabinetry define the connected kitchen, setting it apart from the great room. Outfitted for the tasteful chef, this kitchen features a Thermador 6 burner range with griddle and built-in KitchenAid appliances that fit seamlessly into the aesthetic. For your convenience, there's a laundry room nearby with space for an additional fridge. Comfortable, carpeted living spaces line the adjacent wing of the house: three en suite bedrooms and the master suite. Relax by the two-sided fireplace, either in the master bedroom or as you soak in the jetted tub. Get dressed in style using your large walk-in closet, complete with custom cabinetry. Decorated with beautiful tile work, the oversized shower in the master bathroom features two shower heads and an integrated seat. Counter-to-ceiling mirrors surround a pair of sinks and a built-in vanity with a makeup table, lending the bathroom an expansive feel. From the master suite, double doors provide easy access to the rear yard. Step into your private courtyard with shaded awning, a great place to entertain. Barbecue by the pool, sunbathe on your daybed, or watch the kids play on the sports court. Situated on a half-acre corner lot, this modern home has the space, the privacy, and the palm trees that make a house feel like paradise.

    This property is off market, which means it's not currently listed for sale or rent on Zillow. This may be different from what's available on other websites or public sources.

    Facts & features

    Interior

    Bedrooms & bathrooms
    • Bedrooms: 4
    • Bathrooms: 5
    • Full bathrooms: 2
    • 3/4 bathrooms: 2
    • 1/2 bathrooms: 1
    Heating
    • Forced air, Gas
    Cooling
    • Central
    Appliances
    • Included: Dishwasher, Garbage disposal, Microwave, Range / Oven, Refrigerator
    Features
    • Flooring: Tile, Carpet
    • Has fireplace: Yes
    Interior area
    • Total interior livable area: 4,653 sqft

    Property

    Parking
    • Total spaces: 3
    • Parking features: Garage - Attached
    Features
    • Exterior features: Stucco
    Lot
    • Size: 0.49 Acres
    Details
    • Parcel number: 16303210048
    • Zoning: Single Family

    Construction

    Type & style
    • Home type: SingleFamily
    Materials
    • Concrete Block
    • Roof: Tile
    Condition
    • Year built: 1991

    Utilities & green energy

    • Sewer: Public

    Community & HOA

    HOA
    • Has HOA: Yes
    • HOA fee: $240 monthly
    Location
    • Region: Las Vegas

    Financial & listing details

    • Price per square foot: $341/sqft
    • Tax assessed value: $987,034
    • Annual tax amount: $8,360

    Price history

    DateEventPrice
    6/26/2018Sold$1,025,000-2.4%$220/sqft
    Source: LVR #1960635 Report a problem
    5/17/2018Pending sale$1,050,000$226/sqft
    Source: Rob Jensen Company #1960635 Report a problem
    5/8/2018Price change$1,050,000-4.5%$226/sqft
    Source: Rob Jensen Company #1960635 Report a problem
    3/2/2018Price change$1,099,000-8.3%$236/sqft
    Source: Rob Jensen Company #1960635 Report a problem
    2/10/2018Price change$1,199,000-4.1%$258/sqft
    Source: Rob Jensen Company #1960635 Report a problem
    1/22/2018Listed for sale$1,250,000+101.6%$269/sqft
    Source: Rob Jensen Company #1960635 Report a problem
    5/1/2012Sold$620,000-8.1%$133/sqft
    Source: LVR #1231832 Report a problem
    3/7/2012Listed for sale$675,000-3.4%$145/sqft
    Source: Portfolio Realty Group Report a problem
    10/22/2011Listing removed$699,000$150/sqft
    Source: Vegas One Realty #1176773 Report a problem
    9/7/2011Listed for sale$699,000$150/sqft
    Source: Vegas One Realty #1176773 Report a problem

    Public tax history

    YearProperty taxesTax assessment
    2026$8,360 +3%$345,462 -4.7%
    2025$8,117 +3%$362,497 +15.5%
    2024$7,881 +3%$313,924 +9.5%
    2023$7,651 +3%$286,593 +13.9%
    2022$7,429 +3%$251,555 +0.1%
    2021$7,212 +3%$251,216 +0.9%
    2020$7,001 +3%$249,017 +2.3%
    2019$6,797 +6.9%$243,384
    2018$6,358 $243,384 +1.9%
    2017$6,358 $238,930 +4.5%
    2016$6,358 +0.2%$228,606 +1%
    2015$6,348 +3.2%$226,258 +24.6%
    2014$6,151 $181,624
    2013-- $181,624 -9.9%
    2012-- $201,541 -7.4%
    2011-- $217,583 +27.2%
    2010-- $171,032 -36%
    2009-- $267,283
    2008-- $267,283 -28.1%
    2007-- $371,892 +13.7%
    2006-- $327,210 +44.1%
    2005-- $227,045 +12%
    2004-- $202,633 +1.8%
    2003-- $199,087 -8.4%
    2002-- $217,230 +24.6%
    2001-- $174,310
    Find assessor info on the county website

    Neighborhood: Buffalo

    Nearby schools

    GreatSchools rating
    Schools provided by the listing agent
    • Elementary: Derfelt Herbert A
    • Middle: Johnson Walter*
    • High: Bonanza

    Source: The MLS. This data may not be complete. We recommend contacting the local school district to confirm school assignments for this home.

    Get a cash offer in 3 minutes
    Find out how much your home could sell for in as little as 3 minutes with a no-obligation cash offer.
    Estimated market value
    $1,584,900
    Get a cash offer in 3 minutes
    Find out how much your home could sell for in as little as 3 minutes with a no-obligation cash offer.
    Estimated market value
    $1,584,900