Brand new, never lived in amazing 4 bedroom, 3.5 bath end unit townhome in Ogden on the Pond with a screened-in-porch! Nice yard beside townhome and a fenced-in yard behind it. This townhome includes two primary bedrooms with one being downstairs and the other one upstairs. Open floor plan with a beautiful kitchen with stainless steel appliances, granite countertops, pantry, large dining area, spacious living room with an alluring electric fireplace and a powder room. One car garage.
Easy living with the HOA dues including lawn maintenance, insurance, building maintenance and much more!
Very conveniently located near the new I-140 Military Cutoff bypass with direct access to Wrightsville Beach, tons of shopping and dining!
Live in or rent out - great long term rental property!
Sold for $423,500
$423,500
7404 Springwater Drive #11 A, Wilmington, NC 28411
4beds
2,196sqft
Townhouse
Built in 2023
3,049 Square Feet Lot
$427,200 Zestimate®
$193/sqft
$2,815 Estimated rent
Home value
$427,200
$393,000 - $466,000
$2,815/mo
Zestimate® history
Owner options
List your home for rent
$2,815/mo
Rent Zestimate®
Find your next renter with Zillow Rental Manager. Plus, with online applications, you can quickly screen prospective tenants – for free.
$2,815/mo
Rent Zestimate®
Refinance and save
$2,502/mo
Est. payment
Refinancing to a lower rate could help reduce your monthly payments and save thousands over the life of the loan.
$2,502/mo
Est. payment
Explore your selling options
Work with a Zillow partner agent
Leverage their expertise and Zillow's premium Showcase listings to get your home seen by more buyers.
Get startedList with your own agent
Get your home in front of millions of buyers by listing it on Zillow.
Learn how to do itSell it yourself
Take full control of how buyers see your home on Zillow by listing For Sale by Owner (FSBO).
List your homeWhat's special
Zillow last checked:
Listing updated:
Listed by:
Lori S Speight 910-200-6268,
Masonboro Realty, Inc.
Bought with:
Amy America Hoover, 286174
Coldwell Banker Sea Coast Advantage-Midtown
Source: Hive MLS,MLS#: 100464296 Originating MLS: Cape Fear Realtors MLS, Inc.
Originating MLS: Cape Fear Realtors MLS, Inc.Facts & features
Interior
Bedrooms & bathrooms
- Bedrooms: 4
- Bathrooms: 4
- Full bathrooms: 3
- 1/2 bathrooms: 1
Primary bedroom
- Level: Primary Living Area
Dining room
- Features: Combination
Heating
- Forced Air, Electric
Cooling
- Central Air
Appliances
- Included: Electric Oven, Built-In Microwave, Refrigerator, Disposal, Dishwasher
Features
- Master Downstairs, Walk-in Closet(s), High Ceilings, Kitchen Island, Ceiling Fan(s), Pantry, Walk-In Closet(s)
- Flooring: Carpet, LVT/LVP
- Attic: Pull Down Stairs
Interior area
- Total structure area: 2,196
- Total interior livable area: 2,196 sqft
Property
Parking
- Total spaces: 1
- Parking features: On Site, Paved
Features
- Levels: Two
- Stories: 2
- Patio & porch: Patio
- Fencing: Back Yard
- Has view: Yes
- View description: Pond
- Has water view: Yes
- Water view: Pond
- Waterfront features: None
- Frontage type: Pond Front
Lot
- Size: 3,049 Square Feet
- Dimensions: 31 x 104
Details
- Parcel number: R02800004153000
- Zoning: R-15
- Special conditions: Standard
Construction
Type & style
- Home type: Townhouse
- Property subtype: Townhouse
Materials
- Vinyl Siding
- Foundation: Slab
- Roof: Architectural Shingle
Condition
- New construction: No
- Year built: 2023
Utilities & green energy
- Sewer: Public Sewer
- Water: Public
- Utilities for property: Sewer Available, Water Available
Community & HOA
Community
- Security: Smoke Detector(s)
- Subdivision: Springwater Reserve
HOA
- Has HOA: Yes
- Amenities included: Maintenance Common Areas, Maintenance Grounds, Maintenance Roads, Maintenance Structure, Management, Master Insure, Sidewalks, Street Lights, Termite Bond
- HOA fee: $4,200 monthly
- HOA name: Premier Management
- HOA phone: 910-679-3012
Location
- Region: Wilmington
Financial & listing details
- Price per square foot: $193/sqft
- Date on market: 5/18/2025
- Cumulative days on market: 152 days
- Listing agreement: Exclusive Right To Sell
- Listing terms: Cash,Conventional,FHA,USDA Loan,VA Loan
- Road surface type: Paved
Price history
| Date | Event | Price |
|---|---|---|
| 4/2/2025 | Sold | $423,500-0.4%$193/sqft |
Source:  Hive MLS #100464296 Report a problem Hive MLS #100464296 Report a problem | ||
| 2/2/2025 | Pending sale | $425,000$194/sqft |
Source: Hive MLS #100464296 Report a problem | ||
| 10/21/2024 | Price change | $425,000-1.8%$194/sqft |
Source: Hive MLS #100464296 Report a problem | ||
| 9/3/2024 | Listed for sale | $433,000$197/sqft |
Source: Hive MLS #100464296 Report a problem | ||
Public tax history
Tax history is unavailable.
Neighborhood: Murraysville
Nearby homes
- $388,0003 bd3 ba1.6k sqft7432 Springwater Dr, Wilmington, NC 28411Sold
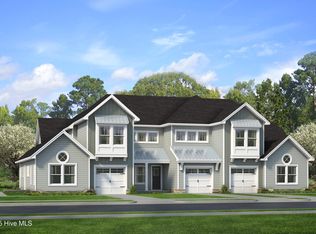
- $382,0003 bd3 ba1.6k sqft7434 Springwater Dr, Wilmington, NC 28411Sold
- $437,7004 bd3 ba2.1k sqft7441 Springwater Dr, Wilmington, NC 28411Sold
- $400,0004 bd4 ba2.1k sqft7449 Springwater Dr, Wilmington, NC 28411Sold
- $393,5003 bd3 ba1.6k sqft7445 Springwater Dr, Wilmington, NC 28411Sold
- $440,0004 bd4 ba2.1k sqft7417 Springwater Dr, Wilmington, NC 28411Sold
- $422,5004 bd4 ba2.1k sqft7416 Springwater Dr, Wilmington, NC 28411Sold
- $423,5004 bd4 ba2.1k sqft7420 Springwater Dr, Wilmington, NC 28411Sold
Nearby schools
GreatSchools rating
- 8/10Murrayville ElementaryGrades: PK-5Distance: 1.4 mi
- 9/10Emma B Trask MiddleGrades: 6-8Distance: 2.6 mi
- 4/10Emsley A Laney HighGrades: 9-12Distance: 2.5 mi
Schools provided by the listing agent
- Elementary: Murrayville
- Middle: Trask
- High: Laney
Source: Hive MLS. This data may not be complete. We recommend contacting the local school district to confirm school assignments for this home.
Get a cash offer in 3 minutes
Find out how much your home could sell for in as little as 3 minutes with a no-obligation cash offer.
Estimated market value
$427,200
Get a cash offer in 3 minutes
Find out how much your home could sell for in as little as 3 minutes with a no-obligation cash offer.
Estimated market value
$427,200
- North Carolina
- New Hanover County
- Wilmington
- 28411
- Murraysville
- 7404 Springwater Drive Unit 11 A
Nearby cities
Nearby neighborhoods
Nearby zip codes
Other Wilmington Topics
