Welcome to Tucker Hill — McKinney’s most picturesque front porch community, where every street feels like it belongs in a storybook. This award-winning neighborhood blends timeless architectural charm with a vibrant sense of connection. Stroll along winding streets framed by majestic trees, take in the sight & scent of impeccably maintained landscaping - throughout the community greenspace and continuity from home to home. Discover shaded walking trails, open greenbelt parks, and the scenic Founders Square with its iconic fountain. Whether it’s cooling off in the resort-style pool, enjoying the dog park, pond, community fire pits, gathering at the Resident Center for events, or simply enjoying coffee on your front porch waving as neighbors walk by, life here feels both peaceful and connected. Nestled in the heart of this idyllic setting is a single-level Craftsman style home thoughtfully designed for comfort & style. Its welcoming front porch sets the tone for relaxed living, while the open floor plan connects kitchen, dining, and living spaces for effortless entertaining. Calming, natural light pours in, and the private owner’s suite offers the ideal, quiet retreat. The covered back patio with custom electric screens creates the perfect haven for evening conversations or morning solitude, surrounded by lush landscaping - a botanical paradise for morning coffee or evenings grilling out.
The stunning, custom-designed kitchen is large, functional and spectacular with upgraded stainless appliances including a 6 burner gas cooktop & double ovens, soaring cabinetry with uppers to the ceiling and stainless hardware, large island with seating for three. Ten ft ceilings, wood floors, 6 inch baseboards, crown, gas fireplace, water softener system, flex space for home office, 3 BR, 2 BA, 1800+ sq ft, and an oversized garage. Here, you’re not just buying a beautifully maintained home — you’re stepping into a community that feels like home the moment you arrive.
Sold
Price Unknown
7404 Stanhope St, McKinney, TX 75071
3beds
1,810sqft
Single Family Residence
Built in 2018
5,140 Square Feet Lot
$589,400 Zestimate®
$--/sqft
$2,414 Estimated rent
Home value
$589,400
$554,000 - $625,000
$2,414/mo
Zestimate® history
Owner options
List your home for rent
$2,414/mo
Rent Zestimate®
Find your next renter with Zillow Rental Manager. Plus, with online applications, you can quickly screen prospective tenants – for free.
$2,414/mo
Rent Zestimate®
Refinance and save
$520/mo
Est. payment
Refinancing to a lower rate could help reduce your monthly payments and save thousands over the life of the loan.
$520/mo
Est. payment
Explore your selling options
Work with a Zillow partner agent
Leverage their expertise and Zillow's premium Showcase listings to get your home seen by more buyers.
Get startedList with your own agent
Get your home in front of millions of buyers by listing it on Zillow.
Learn how to do itSell it yourself
Take full control of how buyers see your home on Zillow by listing For Sale by Owner (FSBO).
List your homeWhat's special
Gas fireplaceMajestic treesOpen floor planWood floorsResort-style poolFront porch communityNatural light
Zillow last checked:
Listing updated:
Listed by:
Ron Hunt 0499969 214-228-1784,
Coldwell Banker Apex, REALTORS 972-562-5400,
Rhonda Bennett 0547984 972-322-1363,
Coldwell Banker Apex, REALTORS
Bought with:
Sarah Case
Compass RE Texas, LLC.
Source: NTREIS,MLS#: 20966373
Facts & features
Interior
Bedrooms & bathrooms
- Bedrooms: 3
- Bathrooms: 2
- Full bathrooms: 2
Primary bedroom
- Features: Ceiling Fan(s), Sitting Area in Primary, Separate Shower, Walk-In Closet(s)
- Level: First
- Dimensions: 18 x 13
Bedroom
- Features: Ceiling Fan(s)
- Level: First
- Dimensions: 11 x 11
Bedroom
- Features: Ceiling Fan(s)
- Level: First
- Dimensions: 11 x 11
Dining room
- Level: First
- Dimensions: 12 x 10
Kitchen
- Features: Breakfast Bar, Granite Counters, Kitchen Island
- Level: First
- Dimensions: 17 x 11
Living room
- Features: Ceiling Fan(s), Fireplace
- Level: First
- Dimensions: 17 x 15
Office
- Level: First
- Dimensions: 10 x 10
Utility room
- Features: Built-in Features, Utility Room
- Level: First
- Dimensions: 8 x 6
Heating
- Central, Natural Gas
Cooling
- Central Air, Ceiling Fan(s), Electric
Appliances
- Included: Some Gas Appliances, Dishwasher, Electric Oven, Gas Cooktop, Disposal, Microwave, Plumbed For Gas, Water Softener
- Laundry: Washer Hookup, Electric Dryer Hookup, Laundry in Utility Room
Features
- Decorative/Designer Lighting Fixtures, High Speed Internet, Kitchen Island, Pantry
- Flooring: Carpet, Tile, Wood
- Windows: Window Coverings
- Has basement: No
- Number of fireplaces: 1
- Fireplace features: Gas Log
Interior area
- Total interior livable area: 1,810 sqft
Property
Parking
- Total spaces: 2
- Parking features: Alley Access, Garage, Garage Door Opener, Garage Faces Rear
- Attached garage spaces: 2
Features
- Levels: One
- Stories: 1
- Patio & porch: Covered
- Exterior features: Rain Gutters
- Pool features: None
- Fencing: Wood
Lot
- Size: 5,140 Square Feet
- Features: Landscaped, Subdivision, Sprinkler System, Zero Lot Line
Details
- Parcel number: R113130AA00701
Construction
Type & style
- Home type: SingleFamily
- Architectural style: Craftsman,Detached
- Property subtype: Single Family Residence
Materials
- Foundation: Slab
- Roof: Composition
Condition
- Year built: 2018
Utilities & green energy
- Sewer: Public Sewer
- Water: Public
- Utilities for property: Sewer Available, Water Available
Community & HOA
Community
- Features: Curbs, Sidewalks
- Security: Security System, Smoke Detector(s)
- Subdivision: Tucker Hill Ph 4
HOA
- Has HOA: Yes
- Services included: All Facilities, Association Management, Maintenance Grounds
- HOA fee: $520 quarterly
- HOA name: Tucker Hill HOA (CMA Mgmt)
- HOA phone: 972-943-2828
Location
- Region: Mckinney
Financial & listing details
- Tax assessed value: $604,561
- Annual tax amount: $9,381
- Date on market: 6/11/2025
- Cumulative days on market: 134 days
- Exclusions: Pantry & closet Elfa & all drapery. (hardware will remain) Elfa in garage, washer, dryer & refrigerator can remain for $5K in non-realty items add'm.
Price history
| Date | Event | Price |
|---|---|---|
| 11/20/2025 | Sold | -- |
Source: NTREIS #20966373 Report a problem | ||
| 11/14/2025 | Pending sale | $604,995$334/sqft |
Source: NTREIS #20966373 Report a problem | ||
| 10/23/2025 | Contingent | $604,995$334/sqft |
Source: NTREIS #20966373 Report a problem | ||
| 9/12/2025 | Price change | $604,995-0.8%$334/sqft |
Source: NTREIS #20966373 Report a problem | ||
| 8/11/2025 | Price change | $609,950-0.8%$337/sqft |
Source: NTREIS #20966373 Report a problem | ||
| 7/3/2025 | Price change | $615,000-1.6%$340/sqft |
Source: NTREIS #20966373 Report a problem | ||
| 6/11/2025 | Listed for sale | $625,000$345/sqft |
Source: NTREIS #20966373 Report a problem | ||
Public tax history
| Year | Property taxes | Tax assessment |
|---|---|---|
| 2025 | $8,235 +3.1% | $542,737 +10% |
| 2024 | $7,985 +10.8% | $493,397 +10% |
| 2023 | $7,205 -10.9% | $448,543 +10% |
| 2022 | $8,086 +3.9% | $407,766 +10% |
| 2021 | $7,782 +1.8% | $370,696 +3.8% |
| 2020 | $7,648 -6.6% | $357,233 -3% |
| 2019 | $8,189 +306.4% | $368,248 +349.1% |
| 2018 | $2,015 | $82,000 |
| 2017 | -- | -- |
Find assessor info on the county website
Neighborhood: Tucker Hill
Nearby homes
- $--3 bd3 ba2.3k sqft7408 Stanhope St, McKinney, TX 75071Sold
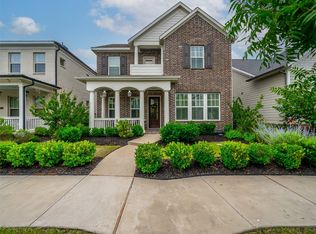
- $674,4004 bd4 ba2.8k sqft7400 Stanhope St, McKinney, TX 75071Off Market

- $656,6004 bd3 ba2.7k sqft7412 Stanhope St, McKinney, TX 75071Off Market
- $573,9003 bd3 ba2.2k sqft7416 Stanhope St, McKinney, TX 75071Off Market
- $1,045,1005 bd5 ba4.6k sqft7304 Stanhope St, McKinney, TX 75071Off Market
- $1,054,9004 bd4 ba3.8k sqft7405 Cormac St, McKinney, TX 75071Off Market
- $1,058,5005 bd6 ba4.5k sqft7409 Cormac St, McKinney, TX 75071Off Market
- $598,3004 bd3 ba2.3k sqft7420 Stanhope St, McKinney, TX 75071Off Market
Nearby schools
GreatSchools rating
- 8/10Mike and Janie Reeves Elementary SchoolGrades: PK-5Distance: 1.1 mi
- 10/10Lorene Rogers Middle SchoolGrades: 6-8Distance: 3.1 mi
- 7/10Walnut Grove High SchoolGrades: 9-12Distance: 2.1 mi
Schools provided by the listing agent
- Elementary: Mike and Janie Reeves
- Middle: Jones
- High: Walnut Grove
- District: Prosper ISD
Source: NTREIS. This data may not be complete. We recommend contacting the local school district to confirm school assignments for this home.
Get a cash offer in 3 minutes
Find out how much your home could sell for in as little as 3 minutes with a no-obligation cash offer.
Estimated market value
$589,400
Get a cash offer in 3 minutes
Find out how much your home could sell for in as little as 3 minutes with a no-obligation cash offer.
Estimated market value
$589,400
- Texas
- Collin County
- McKinney
- 75071
- Tucker Hill
- 7404 Stanhope St
