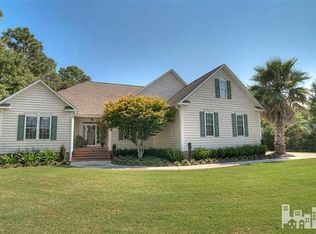
Nestled at the end of a quiet cul-de-sac, this exquisite brick house offers the perfect blend of elegance and functionality. Boasting 4 bedrooms and 3 bathrooms, including a downstairs master suite with trey ceiling, this residence is designed to cater to every aspect of comfortable living. As you step through the grand foyer, the high ceilings immediately create a sense of spaciousness. As you step through the living room and dining room you will notice it's spacious and welcoming touch. The chef's kitchen provides sufficient counter and cabinet space, as well as a dining nook in the bay window.
The layout of this home features a versatile bonus room over the 2-car garage, perfect for a home office, playroom, or additional bedroom. Imagine the possibilities! The sunroom, bathed in natural light, serves as a serene retreat, offering scenic views of the lush half-acre property.
This home is not only aesthetically pleasing but also meticulously maintained and updated. The roof was replaced in 2018, HVAC system upgraded in 2021, and the hot water heater replaced in 2018. Recent improvements include new ductwork in the crawlspace (2021), vapor barrier installation (2022), and a refreshed utility building roof (2022). The interior of the property has undergone significant upgrades, including the removal of popcorn ceilings (2022), replacement of upstairs carpet with luxury vinyl plank (2022), and the installation of wainscoting downstairs and along the staircase (2022). Fresh interior paint in 2022 adds a touch of brilliance to the entire home. Benefiting from a prime location just outside of the city limits and with a low HOA, this residence delivers a perfect balance of privacy and convenience. The attention to detail and the recent updates make this home move-in ready, allowing you to enjoy the luxurious lifestyle it offers from day one. Schedule a showing today and experience the luxury and comfort that await you in this exceptional residence.
Sold for $679,900
Street View
$679,900
7404 Tillson Court, Wilmington, NC 28411
4beds
3,268sqft
Single Family Residence
Built in 1997
0.5 Acres Lot
$799,100 Zestimate®
$208/sqft
$3,763 Estimated rent
Home value
$799,100
$759,000 - $847,000
$3,763/mo
Zestimate® history
Owner options
List your home for rent
$3,763/mo
Rent Zestimate®
Find your next renter with Zillow Rental Manager. Plus, with online applications, you can quickly screen prospective tenants – for free.
$3,763/mo
Rent Zestimate®
Refinance and save
$3,903/mo
Est. payment
Refinancing to a lower rate could help reduce your monthly payments and save thousands over the life of the loan.
$3,903/mo
Est. payment
Explore your selling options
Work with a Zillow partner agent
Leverage their expertise and Zillow's premium Showcase listings to get your home seen by more buyers.
Get startedList with your own agent
Get your home in front of millions of buyers by listing it on Zillow.
Learn how to do itSell it yourself
Take full control of how buyers see your home on Zillow by listing For Sale by Owner (FSBO).
List your homeWhat's special
Home officeHigh ceilingsExquisite brick houseLow hoaTrey ceilingVersatile bonus roomUpstairs carpet
Zillow last checked:
Listing updated:
Listed by:
Beatty Pittman Real Estate Team LLC 910-509-1924,
Intracoastal Realty Corp
Bought with:
Uncharted Realty Group
Keller Williams Innovate-Wilmington
Source: Hive MLS,MLS#: 100419112 Originating MLS: Cape Fear Realtors MLS, Inc.
Originating MLS: Cape Fear Realtors MLS, Inc.Facts & features
Interior
Bedrooms & bathrooms
- Bedrooms: 4
- Bathrooms: 3
- Full bathrooms: 2
- 1/2 bathrooms: 1
Rooms
- Room types: Master Bedroom, Bonus Room, Office, Family Room, Sunroom, Fnshd Room over Garage, Dining Room
Primary bedroom
- Level: First
Bonus room
- Level: Second
Family room
- Level: First
Other
- Level: Second
Office
- Level: Second
Sunroom
- Level: First
Heating
- Heat Pump, Electric
Cooling
- Central Air
Appliances
- Included: Electric Oven, Electric Cooktop, Washer, Refrigerator, Dryer, Dishwasher
Features
- Master Downstairs, Walk-in Closet(s), Vaulted Ceiling(s), Tray Ceiling(s), High Ceilings, Entrance Foyer, Kitchen Island, Pantry, Walk-in Shower, Walk-In Closet(s)
- Attic: Storage,Walk-In
Interior area
- Total structure area: 3,268
- Total interior livable area: 3,268 sqft
Property
Parking
- Total spaces: 2
- Parking features: None
Features
- Levels: Two
- Stories: 2
- Patio & porch: Open, Deck
- Pool features: None
- Fencing: None
- Waterfront features: None
Lot
- Size: 0.5 Acres
- Features: Cul-De-Sac
Details
- Parcel number: R04416005008000
- Zoning: R-20
- Special conditions: Standard
Construction
Type & style
- Home type: SingleFamily
- Property subtype: Single Family Residence
Materials
- Brick
- Foundation: Crawl Space
- Roof: Shingle
Condition
- New construction: No
- Year built: 1997
Utilities & green energy
- Sewer: Public Sewer
- Water: Public
- Utilities for property: Sewer Available, Water Available
Community & HOA
Community
- Subdivision: Middle Point
HOA
- Has HOA: Yes
- Amenities included: Maintenance Common Areas, Maintenance Grounds, Street Lights
- HOA fee: $323 monthly
- HOA name: Premier Management
- HOA phone: 910-679-3012
Location
- Region: Wilmington
Financial & listing details
- Price per square foot: $208/sqft
- Tax assessed value: $438,000
- Annual tax amount: $2,288
- Date on market: 10/7/2025
- Cumulative days on market: 136 days
- Listing agreement: Exclusive Right To Sell
- Listing terms: Cash,Conventional,FHA,VA Loan
Price history
| Date | Event | Price |
|---|---|---|
| 1/30/2024 | Sold | $679,900$208/sqft |
Source:  Hive MLS #100419112 Report a problem Hive MLS #100419112 Report a problem | ||
| 12/29/2023 | Pending sale | $679,900$208/sqft |
Source: Hive MLS #100419112 Report a problem | ||
| 12/19/2023 | Listed for sale | $679,900-2.6%$208/sqft |
Source: Hive MLS #100419112 Report a problem | ||
| 11/9/2023 | Listing removed | -- |
Source: Hive MLS #100397126 Report a problem | ||
| 10/11/2023 | Price change | $698,000-0.1%$214/sqft |
Source: Hive MLS #100397126 Report a problem | ||
| 10/3/2023 | Listed for sale | $699,000$214/sqft |
Source: Hive MLS #100397126 Report a problem | ||
| 9/19/2023 | Pending sale | $699,000$214/sqft |
Source: Hive MLS #100397126 Report a problem | ||
| 9/10/2023 | Price change | $699,000-4.2%$214/sqft |
Source: Hive MLS #100397126 Report a problem | ||
| 8/15/2023 | Price change | $729,900-2.7%$223/sqft |
Source: Hive MLS #100397126 Report a problem | ||
| 7/31/2023 | Listed for sale | $749,900+25%$229/sqft |
Source: Hive MLS #100397126 Report a problem | ||
| 4/25/2022 | Sold | $600,000+0.2%$184/sqft |
Source: Hive MLS #100314627 Report a problem | ||
| 3/8/2022 | Pending sale | $599,000$183/sqft |
Source: Hive MLS #100314627 Report a problem | ||
| 3/2/2022 | Listed for sale | $599,000+87.2%$183/sqft |
Source: Hive MLS #100314627 Report a problem | ||
| 1/14/2005 | Sold | $320,000$98/sqft |
Source: Public Record Report a problem | ||
Public tax history
| Year | Property taxes | Tax assessment |
|---|---|---|
| 2025 | $3,023 +28% | $779,300 +77.9% |
| 2024 | $2,362 +0.2% | $438,000 |
| 2023 | $2,356 -8.4% | $438,000 -7.8% |
| 2022 | $2,572 -1.5% | $474,800 |
| 2021 | $2,612 +2% | $474,800 +17.3% |
| 2020 | $2,560 | $404,800 |
| 2019 | $2,560 +170.9% | $404,800 |
| 2018 | $945 +105.3% | $404,800 |
| 2017 | $460 +3.7% | $404,800 +10.2% |
| 2016 | $444 -81.2% | $367,200 |
| 2015 | $2,365 +1.7% | $367,200 |
| 2014 | $2,324 | $367,200 |
| 2013 | -- | $367,200 |
| 2012 | -- | $367,200 -13.4% |
| 2011 | -- | $424,233 |
| 2010 | -- | $424,233 |
| 2009 | -- | -- |
| 2008 | -- | -- |
| 2007 | -- | -- |
| 2005 | -- | $297,432 |
| 2004 | -- | $297,432 |
| 2003 | -- | $297,432 |
| 2002 | -- | $297,432 |
| 2001 | -- | $297,432 |
| 2000 | -- | $297,432 |
Find assessor info on the county website
Neighborhood: Ogden
Nearby homes
- $699,9005 bd3 ba3k sqft7408 Tillson Ct, Wilmington, NC 28411Off Market

- $569,5003 bd3 ba1.7k sqft217 Stoneybrook Rd, Wilmington, NC 28411Off Market
- $828,3003 bd3 ba2.7k sqft214 Hervey Ln, Wilmington, NC 28411Off Market
- $751,9003 bd3 ba2.5k sqft300 Harlandale Dr, Wilmington, NC 28411Off Market
- $533,4003 bd3 ba1.7k sqft221 Stoneybrook Rd, Wilmington, NC 28411Off Market
- $507,9003 bd2 ba1.6k sqft213 Stoneybrook Rd, Wilmington, NC 28411Off Market
- $534,3003 bd2 ba1.7k sqft210 Hervey Ln, Wilmington, NC 28411Off Market
- $811,4000.61 Acres211 Bedrock Ct, Wilmington, NC 28411Off Market
Nearby schools
GreatSchools rating
- 8/10Ogden ElementaryGrades: K-5Distance: 1.2 mi
- 6/10M C S Noble MiddleGrades: 6-8Distance: 2.7 mi
- 4/10Emsley A Laney HighGrades: 9-12Distance: 5.4 mi
Get a cash offer in 3 minutes
Find out how much your home could sell for in as little as 3 minutes with a no-obligation cash offer.
Estimated market value
$799,100
Get a cash offer in 3 minutes
Find out how much your home could sell for in as little as 3 minutes with a no-obligation cash offer.
Estimated market value
$799,100
- North Carolina
- New Hanover County
- Wilmington
- 28411
- Ogden
- 7404 Tillson Court
Nearby cities
Nearby neighborhoods
Nearby zip codes
Other Wilmington Topics
