Skip main navigation
Closed
  • $136,000

    7404 W 111th St APT 206, Worth, IL 60482

    2beds
    950sqft
    Condominium, Single Family Residence
    Built in 1961
    -- sqft lot
    $153,300 Zestimate®
    $143/sqft
    $1,575 Estimated rent

    Home value

    $153,300

    $143,000 - $164,000

    $1,575/mo

    Zestimate® history
    Loading
    Loading...

    Owner options

    List your home for rent

    $1,575/mo

    Rent Zestimate®

    Find your next renter with Zillow Rental Manager. Plus, with online applications, you can quickly screen prospective tenants – for free.

    Learn more

    $1,575/mo

    Rent Zestimate®

    Refinance and save

    $1,338/mo

    Est. payment

    Refinancing to a lower rate could help reduce your monthly payments and save thousands over the life of the loan.

    See today's rates

    $1,338/mo

    Est. payment

    Explore your selling options

    Work with a Zillow partner agent

    Leverage their expertise and Zillow's premium Showcase listings to get your home seen by more buyers.

    Get started

    List with your own agent

    Get your home in front of millions of buyers by listing it on Zillow.

    Learn how to do it

    Sell it yourself

    Take full control of how buyers see your home on Zillow by listing For Sale by Owner (FSBO).

    List your home

    What's special

    Cozy balconyTimeless oak designSpacious islandSolid wood doorsNewer asphaltRec centerUpdated windows
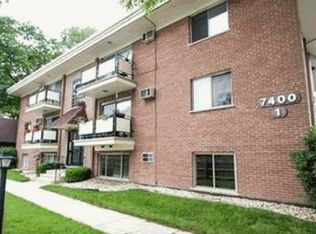
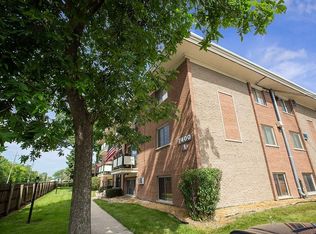
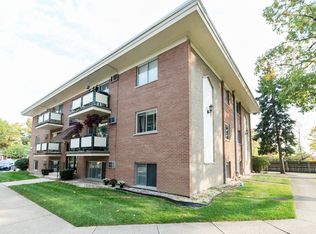
    Buy this condo with 1% down using available grants! Ask your lender how! This 2-bedroom, Top floor condo is currently for sale in the popular subdivision of Hillcrest Manor. It is in true move-in condition and has received many recent updates. The kitchen is a standout feature, boasting a large, timeless oak design with plenty of granite countertops, an elegant backsplash, a microwave, stove, and a dual-sided refrigerator with an icemaker. The kitchen also includes a spacious island that opens up to the living room, creating a perfect space for entertaining and everyday meals. Both the living and kitchen areas are adorned with recessed lighting, adding to the overall ambiance of the home.Throughout the condo, you will find a natural decor scheme, including light carpeting, paint, timeless trim, and solid wood doors. The bathroom features a chic white vanity and a whirlpool tub for added luxury. Updated windows and a patio door lead to a cozy balcony, which overlooks the nicely kept association grounds. Additionally, the parking grounds have newer asphalt, and there is a clubhouse with a swimming pool area for residents to enjoy. The condo is located within the boundaries of Stagg High School, making it an attractive choice for those who want to live within a great school district. Laundry facilities are available in the building for convenience. Monthly assessment fee includes utilities such as heat, gas, water, and garbage, among others. Well run association. Close to Metra station and Moraine Valley College/Rec Center. Taxes do not reflect Homeowner Exemption. Plenty of parking around. Take action and schedule a viewing of this appealing condo now!

    Zillow last checked:

    Listing updated:

    Listing courtesy of:

    Joanna Lewkowicz, ABR,C-RETS,CSC,MRP,RENE,SFR,SRES,SRS 630-287-0011,

    Boutique Home Realty

    Bought with:

    Maria Carreno

    Kale Realty

    Source: MRED as distributed by MLS GRID,MLS#: 11956174MLS Logo

    Facts & features

    Interior

    Bedrooms & bathrooms
    • Bedrooms: 2
    • Bathrooms: 1
    • Full bathrooms: 1
    Primary bedroom
    • Features: Flooring (Carpet)
    • Level: Main
    • Area: 140 Square Feet
    • Dimensions: 14X10
    Bedroom 2
    • Features: Flooring (Carpet), Window Treatments (Window Treatments)
    • Level: Main
    • Area: 110 Square Feet
    • Dimensions: 11X10
    Kitchen
    • Features: Kitchen (Island, Granite Counters, Updated Kitchen)
    • Level: Main
    • Area: 140 Square Feet
    • Dimensions: 14X10
    Living room
    • Features: Window Treatments (Blinds)
    • Level: Main
    • Area: 195 Square Feet
    • Dimensions: 15X13
    Heating
    • Natural Gas, Baseboard
    Cooling
    • Wall Unit(s)
    Appliances
    • Included: Range, Microwave, Refrigerator
    • Laundry: In Unit, Common Area
    Features
    • Granite Counters
    • Flooring: Carpet
    • Windows: Drapes
    • Basement: None
    • Common walls with other units/homes: End Unit
    Interior area
    • Total structure area: 950
    • Total interior livable area: 950 sqft

    Property

    Parking
    • Total spaces: 1
    • Parking features: Asphalt, Unassigned, Parking Lot, On Site, Owned
    Accessibility
    • Accessibility features: No Disability Access
    Features
    • Exterior features: Balcony
    • Pool features: In Ground
    Lot
    • Size: 3.22 Acres
    • Dimensions: 512X274
    • Features: Common Grounds
    Details
    • Additional structures: Pool House, Club House, Storage
    • Parcel number: 23134040261018
    • Special conditions: None
    • Other equipment: Intercom

    Construction

    Type & style
    • Home type: Condo
    • Property subtype: Condominium, Single Family Residence
    Materials
    • Brick
    Condition
    • New construction: No
    • Year built: 1961
    • Major remodel year: 2008

    Utilities & green energy

    • Electric: Circuit Breakers
    • Sewer: Public Sewer
    • Water: Public

    Community & neighborhood

    Security
    • Security features: Carbon Monoxide Detector(s)
    Location
    • Region: Worth
    • Subdivision: Hillcrest Manor

    HOA & financial

    HOA
    • Has HOA: Yes
    • HOA fee: $323 monthly
    • Amenities included: Coin Laundry, Storage, Party Room, Pool
    • Services included: Heat, Water, Gas, Parking, Insurance, Clubhouse, Pool, Exterior Maintenance, Lawn Care

    Other

    Other facts
    • Listing terms: Conventional
    • Ownership: Fee Simple

    Price history

    DateEventPrice
    2/14/2024Sold$136,000+4.6%$143/sqft
    Source: MRED as distributed by MLS GRID #11956174 Report a problem
    1/10/2024Contingent$130,000$137/sqft
    Source: MRED as distributed by MLS GRID #11956174 Report a problem
    11/7/2023Listed for sale$130,000$137/sqft
    Source: MRED as distributed by MLS GRID #11926164 Report a problem
    11/7/2023Listing removed--
    Source: MRED as distributed by MLS GRID #11896353 Report a problem
    10/27/2023Price change$130,000-3.7%$137/sqft
    Source: MRED as distributed by MLS GRID #11896353 Report a problem
    9/23/2023Listed for sale$135,000$142/sqft
    Source: MRED as distributed by MLS GRID #11738652 Report a problem
    8/29/2023Contingent$135,000$142/sqft
    Source: MRED as distributed by MLS GRID #11738652 Report a problem
    8/19/2023Listed for sale$135,000+8%$142/sqft
    Source: MRED as distributed by MLS GRID #11738652 Report a problem
    3/14/2006Sold$125,000+15.7%$132/sqft
    Source: Public Record Report a problem
    8/4/2004Sold$108,000$114/sqft
    Source: Public Record Report a problem

    Public tax history

    YearProperty taxesTax assessment
    2024-- $10,312 +0%
    2023$3,359 +23.2%$10,310 +46.2%
    2022$2,726 +3.1%$7,050
    2021$2,643 +3.7%$7,050
    2020$2,548 +14.6%$7,050 +20.8%
    2019$2,224 -1.8%$5,834
    2018$2,264 +5.1%$5,834 -36%
    2017$2,154 +2.4%$9,116 +19.2%
    2016$2,103 +4%$7,646
    2015$2,023 +57.7%$7,646
    2014$1,283 -31.2%$7,646 -2.5%
    2013$1,864 +1.5%$7,842
    2012$1,836 -2.7%$7,842
    2011$1,887 -4.1%$7,842 -24.8%
    2010$1,969 +10.7%$10,431
    2009$1,779 +11.8%$10,431 -5%
    2008$1,592 +10.2%$10,979 +45.4%
    2007$1,444 +11.2%$7,552
    2006$1,299 -27.2%$7,552
    2005$1,784 +21.5%$7,552 +12.1%
    2004$1,468 +3.5%$6,736
    2003$1,418 +3.1%$6,736
    2002$1,376 -5.7%$6,736 0%
    2001$1,458 +4.2%$6,739
    2000$1,399 +53.8%$6,739
    1999$910 $6,739

    Find assessor info on the county website

    Neighborhood: 60482

    Nearby schools

    GreatSchools rating
    Schools provided by the listing agent
    • Elementary: Worthwoods Elementary School
    • Middle: Worth Junior High School
    • High: Amos Alonzo Stagg High School
    • District: 127

    Source: MRED as distributed by MLS GRID. This data may not be complete. We recommend contacting the local school district to confirm school assignments for this home.

    Get pre-qualified for a loan
    At Zillow Home Loans, we can pre-qualify you in as little as 5 minutes with no impact to your credit score.

    An equal housing lender. NMLS #10287.