Skip main navigation
For sale
$600,000
4beds
2,498sqft

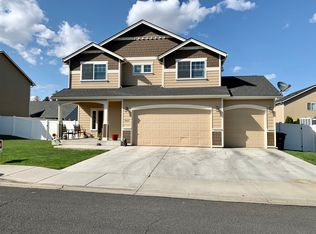
7404 W Washington Ave, Yakima, WA 98903

4beds
2,498sqft
Single family residence
Built in 2008
0.28 Acres
3 Covered parking spaces
$240 price/sqft

What's special

Backyard built for relaxationWalk-in closetNew walk-in showerNew appliancesCentral vacuum

Tucked into the desirable Valleybrook neighborhood, this thoughtfully refreshed four-bedroom, two-and-a-half-bath home invites you to settle into 2,498 square feet of easy, elevated living. Every corner reflects recent care, from brand-new luxury vinyl plank flooring flowing seamlessly throughout to fresh interior paint that brightens each space. The heart of the home is a generous kitchen anchored by a spacious island and outfitted with new appliances, ready for weeknight dinners and weekend gatherings alike. Nearby, the living room glows with a cozy fireplace, while a dedicated office offers the perfect spot for focused work or quiet reading. Practical touches like central vacuum and a new heating and cooling system add everyday comfort you will appreciate season after season. Retreat to the primary suite, where a soaking tub, walk-in closet, and a new walk-in shower create a spa-inspired sanctuary all your own. Three additional bedrooms provide flexibility for family, guests, or hobbies. Step outside and discover a backyard built for relaxation, complete with a hot tub for unwinding beneath the evening sky. The generous lot delivers room to garden, play, or entertain, and a three-car garage keeps vehicles and projects neatly stowed. Blending modern updates, functional space, and a coveted location at a compelling price point, this residence checks every box for buyers seeking move-in-ready value. Homes offering this rare combination in Valleybrook do not linger long. Schedule your private showing today and make it yours.

37 days
|
404
|
13
|

Likely to sell faster than

Source: Yakima,MLS#: 26-2225MLS Logo
Travel times

Living Room

Kitchen

Primary Bedroom

Zillow last checked:

Listing updated:

Listed by:

Justin Thompson 509-619-2844,

RE/MAX, The Collective

Source: Yakima,MLS#: 26-2225MLS Logo

Facts & features

Interior

Bedrooms & bathrooms
  • Bedrooms: 4
  • Bathrooms: 3
  • Full bathrooms: 2
  • 1/2 bathrooms: 1
Heating
  • Electric, Forced Air, Heat Pump
Cooling
  • Central Air
Features
  • Basement: None,Crawl Space
  • Has fireplace: No
Interior area
  • Total structure area: 2,498
  • Total interior livable area: 2,498 sqft

Property

Parking
  • Total spaces: 3
  • Parking features: Garage
  • Garage spaces: 3
Lot
  • Size: 0.28 Acres
Details
  • Parcel number: 18133224528
  • Zoning description: SR - Suburban Res

Construction

Type & style
  • Home type: SingleFamily
  • Property subtype: Single Family Residence
Materials
  • Frame, HardiPlank Type
  • Foundation: Concrete Perimeter
  • Roof: Composition
Condition
  • Year built: 2008

Utilities & green energy

  • Water: Public
  • Utilities for property: Sewer Connected

Community & HOA

Location
  • Region: Yakima

Financial & listing details

  • Price per square foot: $240/sqft
  • Tax assessed value: $542,200
  • Annual tax amount: $4,416
  • Date on market: 7/23/2026

Price history

DateEventPrice
7/23/2026Listed for sale$600,000+12.1%$240/sqft
Source: Yakima #26-2225 Report a problem
7/28/2022Sold$535,000+1.1%$214/sqft
Source: Public Record Report a problem
5/22/2022Listed for sale$529,000+32.3%$212/sqft
Source: Owner Report a problem
3/24/2015Sold$400,000+42.1%$160/sqft
Source: Public Record Report a problem
5/6/2008Sold$281,400$113/sqft
Source: NWMLS as distributed by MLS GRID #28002747 Report a problem

Public tax history

YearProperty taxesTax assessment
2025$4,417 +1.8%$493,600 +0.4%
2024$4,339 +1.7%$491,500 +10.1%
2023$4,265 -0.3%$446,400 +22.4%
2022$4,279 +8.2%$364,800 +5.8%
2021$3,956 +16.4%$344,900 +8.8%
2019$3,398 +0.5%$316,900 +18.4%
2018$3,382 -1.6%$267,600 +1.5%
2017$3,435 $263,600 -1.6%
2016$3,435 $267,800 +0.1%
2015$3,435 $267,400 +0.2%
2014$3,435 $266,800
2013$3,435 $266,800 -1%
2011-- $269,400
2010$3,337 $269,400

Find assessor info on the county website

Monthly payment

Est. payment
$3,503/mo
Principal & interest
$3073
Property taxes
$430
More affordability toolsChevron Right

Estimated market value

$593,400

$564,000 - $623,000

$2,899/mo

Climate risks

Explore flood, wildfire, and other predictive climate risk information for this property on First Street®️.

Neighborhood: 98903

Nearby schools

Cottonwood Elementary School
Grades K-51.7 miles
7/10
GreatSchools® Rating
Test Score Rating
8/10
Student Progress Rating
5/10
West Valley Jr High School
Grades 6-80.4 miles
6/10
GreatSchools® Rating
Test Score Rating
7/10
Student Progress Rating
5/10
West Valley High School
Grades 9-121.5 miles
6/10
GreatSchools® Rating
Test Score Rating
6/10
College Readiness Rating
6/10