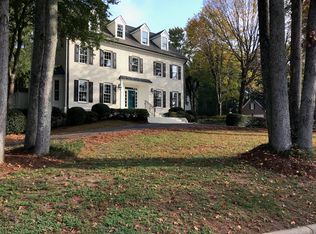
Welcome to the epitome of luxury living in prestigious North Ridge Estates, nestled within the exclusive golf course community of North Ridge. Coupled with a highly sought after location; this meticulously maintained and UPDATED home offers unparalleled traditional elegance while also providing the comfort and liveability modern families seek. Every corner of this home reflects the care and attention it has received from its owner, making it truly turnkey and ready for its next discerning residents. As you approach the property, you are greeted by a beautifully landscaped lot. The private backyard features a covered porch, deck, patio, and a serene fountain, creating a picturesque outdoor oasis. The meticulous attention to detail in the landscaping enhances the curb appeal and sets the tone for the beauty within. Step inside this immaculate residence and discover the first primary suite located on the ground floor. This recently added addition features a large bedroom with a gas fireplace, an ensuite bathroom with a zero entry shower and heated floor; modern design and functionality at its finest. Boasting a thoughtful layout, the home features an additional primary suite and ensuite bathroom on the second floor. Two primary suites offer flexibility and privacy for multi-generational living or guests. Need multiple places for the family to gather or at times, enjoy separate/dedicated space? This home features a formal living and dining room, first floor family room and sunroom and a large bonus room on the second floor, perfect for a media room, game room and or additional living space. Multiple outdoor areas include the covered porch, deck, brick patio, and fountain which provide a seamless indoor-outdoor flow, creating an inviting atmosphere for gatherings and relaxation. In addition to the living spaces, for those who work remotely, there is abundant office space, ideal for work-from-home couples seeking a dedicated and productive environment. The updated eat in kitchen is equipped with a gas stove, ample storage, and granite countertops. Convenience meets luxury with washer/dryer facilities located on both the first and second levels, ensuring ease of living. Experience the pinnacle of North Ridge living with this exceptional property, where luxury, comfort, and convenience converge in one of the most coveted neighborhoods in the region. Don't miss your chance to call this exquisite residence your new home. Schedule your private showing today and envision yourself living the ultimate lifestyle in North Ridge Estates.
Sold for $1,600,000
$1,600,000
7404 Wingfoot Dr, Raleigh, NC 27615
4beds
4,587sqft
Single Family Residence, Residential
Built in 1985
0.41 Acres Lot
$1,761,000 Zestimate®
$349/sqft
$5,757 Estimated rent
Home value
$1,761,000
$1.62M - $1.92M
$5,757/mo
Zestimate® history
Owner options
List your home for rent
$5,757/mo
Rent Zestimate®
Find your next renter with Zillow Rental Manager. Plus, with online applications, you can quickly screen prospective tenants – for free.
$5,757/mo
Rent Zestimate®
Refinance and save
$9,379/mo
Est. payment
Refinancing to a lower rate could help reduce your monthly payments and save thousands over the life of the loan.
$9,379/mo
Est. payment
Explore your selling options
Work with a Zillow partner agent
Leverage their expertise and Zillow's premium Showcase listings to get your home seen by more buyers.
Get startedList with your own agent
Get your home in front of millions of buyers by listing it on Zillow.
Learn how to do itSell it yourself
Take full control of how buyers see your home on Zillow by listing For Sale by Owner (FSBO).
List your homeWhat's special
Zillow last checked:
Listing updated:
Listed by:
Steve Wall 919-208-7226,
Raleigh Custom Realty, LLC,
Sallie Wall 919-280-6480,
Raleigh Custom Realty, LLC
Bought with:
Rachel Arendt, 261057
AW Realty Group
Jerry Weaver, 286743
AW Realty Group
Source: Doorify MLS,MLS#: 10041539
Facts & features
Interior
Bedrooms & bathrooms
- Bedrooms: 4
- Bathrooms: 4
- Full bathrooms: 3
- 1/2 bathrooms: 1
Heating
- Forced Air, Gas Pack, Radiant Floor
Cooling
- Ceiling Fan(s), Central Air, Zoned
Appliances
- Included: Dishwasher, Disposal, Dryer, Exhaust Fan, Gas Cooktop, Gas Oven, Gas Range, Gas Water Heater, Ice Maker, Microwave, Refrigerator, Stainless Steel Appliance(s), Vented Exhaust Fan, Washer/Dryer, Washer/Dryer Stacked
- Laundry: Lower Level, Main Level, Multiple Locations, Sink, Upper Level
Features
- Bathtub/Shower Combination, Bookcases, Built-in Features, Ceiling Fan(s), Chandelier, Crown Molding, Eat-in Kitchen, Entrance Foyer, Granite Counters, High Speed Internet, Kitchen Island, Master Downstairs, Recessed Lighting, Second Primary Bedroom, Smart Thermostat, Smooth Ceilings, Sound System, Storage, Walk-In Closet(s), Walk-In Shower, Wired for Data, Wired for Sound
- Flooring: Carpet, Hardwood, Tile
- Windows: Blinds, Insulated Windows, Plantation Shutters, Shutters
- Number of fireplaces: 2
- Fireplace features: Family Room, Fireplace Screen, Gas, Master Bedroom
Interior area
- Total structure area: 4,587
- Total interior livable area: 4,587 sqft
- Finished area above ground: 4,587
- Finished area below ground: 0
Property
Parking
- Total spaces: 4
- Parking features: Enclosed, Garage, Garage Door Opener, Garage Faces Side, Lighted
- Attached garage spaces: 2
- Uncovered spaces: 2
Features
- Levels: Three Or More
- Stories: 2
- Patio & porch: Deck, Patio
- Exterior features: Courtyard, Garden, Lighting, Private Yard, Rain Gutters, Uncovered Courtyard
- Pool features: Community
- Has view: Yes
Lot
- Size: 0.41 Acres
- Features: Back Yard, Front Yard, Hardwood Trees, Landscaped, Near Golf Course, Near Public Transit
Details
- Parcel number: 1717668828
- Special conditions: Standard
Construction
Type & style
- Home type: SingleFamily
- Architectural style: Traditional
- Property subtype: Single Family Residence, Residential
Materials
- Brick, HardiPlank Type
- Foundation: Brick/Mortar
- Roof: Shingle
Condition
- New construction: No
- Year built: 1985
Details
- Builder name: Phil Miller Custom Homes
Utilities & green energy
- Sewer: Public Sewer
- Water: Public
- Utilities for property: Cable Connected, Electricity Available, Electricity Connected, Natural Gas Connected, Water Connected, Underground Utilities
Community & neighborhood
Community
- Community features: Clubhouse, Fishing, Golf, Lake, Park, Playground, Pool, Sidewalks, Street Lights
Location
- Region: Raleigh
- Subdivision: North Ridge Estates
Other
Other facts
- Road surface type: Asphalt
Price history
| Date | Event | Price |
|---|---|---|
| 9/5/2024 | Sold | $1,600,000-3%$349/sqft |
Source:  Doorify MLS #10041539 Report a problem Doorify MLS #10041539 Report a problem | ||
| 8/2/2024 | Pending sale | $1,650,000$360/sqft |
Source: Doorify MLS #10041539 Report a problem | ||
| 7/16/2024 | Listed for sale | $1,650,000$360/sqft |
Source: Doorify MLS #10041539 Report a problem | ||
Public tax history
| Year | Property taxes | Tax assessment |
|---|---|---|
| 2025 | $9,089 +0.4% | $1,039,898 |
| 2024 | $9,052 +9.6% | $1,039,898 +37.6% |
| 2023 | $8,255 +7.6% | $755,499 |
| 2022 | $7,669 +12.7% | $755,499 +8.4% |
| 2021 | $6,803 +1.9% | $697,105 |
| 2020 | $6,679 -11.2% | $697,105 +7.8% |
| 2019 | $7,517 | $646,925 |
| 2018 | $7,517 +11.4% | $646,925 |
| 2017 | $6,750 +2.1% | $646,925 |
| 2016 | $6,611 -7% | $646,925 -5.5% |
| 2015 | $7,112 +5.5% | $684,859 |
| 2014 | $6,744 | $684,859 |
| 2013 | -- | $684,859 |
| 2012 | -- | $684,859 +1.8% |
| 2011 | -- | $672,502 |
| 2010 | -- | $672,502 |
| 2009 | -- | $672,502 |
| 2008 | -- | -- |
| 2007 | -- | -- |
| 2006 | -- | -- |
| 2005 | -- | -- |
| 2004 | -- | -- |
| 2003 | -- | -- |
| 2002 | -- | -- |
| 2001 | -- | -- |
Find assessor info on the county website
Neighborhood: North Raleigh
Nearby schools
GreatSchools rating
- 7/10North Ridge ElementaryGrades: PK-5Distance: 1 mi
- 8/10West Millbrook MiddleGrades: 6-8Distance: 1.7 mi
- 7/10Millbrook HighGrades: 9-12Distance: 1.3 mi
Schools provided by the listing agent
- Elementary: Wake - North Ridge
- Middle: Wake - West Millbrook
- High: Wake - Millbrook
Source: Doorify MLS. This data may not be complete. We recommend contacting the local school district to confirm school assignments for this home.
Get a cash offer in 3 minutes
Find out how much your home could sell for in as little as 3 minutes with a no-obligation cash offer.
Estimated market value
$1,761,000
Get a cash offer in 3 minutes
Find out how much your home could sell for in as little as 3 minutes with a no-obligation cash offer.
Estimated market value
$1,761,000
- North Carolina
- Wake County
- Raleigh
- 27615
- North Raleigh
- 7404 Wingfoot Dr
Nearby cities
Nearby neighborhoods
Nearby zip codes
Other Raleigh Topics
