Skip main navigation
Off market
  • $1,346,200

    7404 Wyndale Ln, Chevy Chase, MD 20815

    3beds
    2,879sqft
    SingleFamily
    Built in 1950
    6,534 Square Feet Lot
    $1,346,200 Zestimate®
    $468/sqft
    $5,341 Estimated rent

    Home value

    $1,346,200

    $1.27M - $1.44M

    $5,341/mo

    Zestimate® history
    Loading
    Loading...

    Owner options

    List your home for rent

    $5,341/mo

    Rent Zestimate®

    Find your next renter with Zillow Rental Manager. Plus, with online applications, you can quickly screen prospective tenants – for free.

    Learn more

    $5,341/mo

    Rent Zestimate®

    Refinance and save

    $8,103/mo

    Est. payment

    Refinancing to a lower rate could help reduce your monthly payments and save thousands over the life of the loan.

    See today's rates

    $8,103/mo

    Est. payment

    Explore your selling options

    Work with a Zillow partner agent

    Leverage their expertise and Zillow's premium Showcase listings to get your home seen by more buyers.

    Get started

    List with your own agent

    Get your home in front of millions of buyers by listing it on Zillow.

    Learn how to do it

    Sell it yourself

    Take full control of how buyers see your home on Zillow by listing For Sale by Owner (FSBO).

    List your home

    What's special

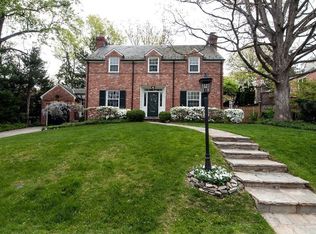
    Charming mid century all brick colonial within walking distance to Rock Creek park and Meadowbrook Farm. Big windows let in plenty of light in the formal living room which is enhanced with a wood burning fireplace. This home offers hardwood floors all through out the top 3 levels. The cozy office with built-in shelves on the main level leads to the deck overlooking the fully, privacy fenced, open and mostly level backyard. This multi-level design creates privacy and separation on the bedroom levels. The lower, walk-out level, has a large gathering room with a wood burning fireplace and a 3rd full bath. There are many windows in the lower finished level that bring in natural light and allow for pleasant gatherings all year round. The one car garage allows for direct access to the rear yard and the kitchen's back entrance. New heating & AC system installed in 2015. New water heater 2017. All of this character and charm just a 3 minute walk from Rock Creek park and the dog park. Rosemary Hills Elementary School district. Get into DC directly with no traffic lights to stop you. Established neighborhood with lots of trees, quiet streets, park access close at hand and DC just next door. Chevy Chase living is truly a step back in time elevated by the premium location to a one of kind lifestyle experience.

    This property is off market, which means it's not currently listed for sale or rent on Zillow. This may be different from what's available on other websites or public sources.
    Facts & features

    Interior

    Bedrooms & bathrooms
    • Bedrooms: 3
    • Bathrooms: 3
    • Full bathrooms: 3
    Heating
    • Forced air
    Cooling
    • Central
    Appliances
    • Included: Dishwasher, Dryer, Refrigerator, Washer
    Features
    • Upgraded Countertops, Floor Plan - Traditional, Window Treatments, Master Bath(s), Recessed Lighting, Built-Ins, Dining Area, Stall Shower, Attic, Carpet
    • Flooring: Tile, Carpet, Hardwood
    • Basement: Finished
    • Has fireplace: Yes
    Interior area
    • Total interior livable area: 2,879 sqft

    Property

    Parking
    • Total spaces: 1
    • Parking features: Garage - Attached
    Features
    • Exterior features: Brick
    Lot
    • Size: 6,534 sqft
    Details
    • Parcel number: 0700600575

    Construction

    Type & style
    • Home type: SingleFamily
    • Architectural style: Conventional
    Materials
    • brick
    • Roof: Asphalt
    Condition
    • Year built: 1950

    Community & neighborhood

    Location
    • Region: Chevy Chase

    Other

    Other facts
    • Appliances: Stove, Exhaust Fan
    • Construction Materials: Brick
    • Heating YN: Y
    • Interior Features: Upgraded Countertops, Floor Plan - Traditional, Window Treatments, Master Bath(s), Recessed Lighting, Built-Ins, Dining Area, Stall Shower, Attic, Carpet
    • Property Type: Residential
    • Ownership Interest: Fee Simple
    • Structure Type: Detached
    • Bathrooms Full: 3
    • Parking Features: Paved Driveway
    • Below Grade Fin SQFT: 648
    • Below Grade Unfin SQFT: 200
    • Above Grade Fin SQFT: 2031
    • Tax Lot: P14
    • Tax Annual Amount: 9397.0
    • Standard Status: Active
    • Type of Parking: Driveway
    • Pool: No Pool
    • Garage Features: Garage Door Opener, Garage - Front Entry
    • Total SQFT Source: Estimated
    • Tax Total Finished SQFT: 2431
    • County Tax Pymnt Freq: Annually
    • Automatically Update Tax Values Y/N: Y
    • ListAgentStateLicenseNumber: Lic# 531560 - MD
    • LegalSubdivision: RIDGEWOOD VILLAGE
    • County Tax: 8908.00

    Price history

    DateEventPrice
    8/1/2019Sold$975,000-2.5%$339/sqft
    Source: Public Record Report a problem
    7/3/2019Pending sale$1,000,000$347/sqft
    Source: Long & Foster Real Estate, Inc. #MDMC650640 Report a problem
    6/28/2019Price change$1,000,000+0%$347/sqft
    Source: Long & Foster Real Estate, Inc. #MDMC650640 Report a problem
    6/21/2019Pending sale$999,950$347/sqft
    Source: Long & Foster Real Estate, Inc. #MDMC650640 Report a problem
    4/15/2019Listed for sale$999,950+40%$347/sqft
    Source: Long & Foster Real Estate, Inc. #MDMC650640 Report a problem
    12/23/2018Listing removed$3,900$1/sqft
    Source: Menkis Real Estate #1001955144 Report a problem
    10/18/2018Price change$3,900-10.9%$1/sqft
    Source: Menkis Real Estate #1001955144 Report a problem
    6/15/2018Listed for rent$4,375+9.5%$2/sqft
    Source: Menkis Real Estate Report a problem
    5/2/2015Listing removed$3,995$1/sqft
    Source: Menkis Real Estate Report a problem
    4/21/2015Listed for rent$3,995+6.5%$1/sqft
    Source: Menkis Real Estate Report a problem
    1/1/2015Sold$714,000$248/sqft
    Source: Long & Foster Broker Feed #MDMC289174_100 Report a problem
    12/16/2011Listing removed$3,750$1/sqft
    Source: Exit Realty Enterprises Report a problem
    11/17/2011Listed for rent$3,750$1/sqft
    Source: Exit Realty Enterprises Report a problem
    6/24/2003Sold$714,000$248/sqft
    Source: Public Record Report a problem

    Public tax history

    YearProperty taxesTax assessment
    2025$12,712 +6%$1,093,300 +5%
    2024$11,992 +5.1%$1,041,733 +5.2%
    2023$11,409 +10.1%$990,167 +5.5%
    2022$10,357 +4.8%$938,600 +4.7%
    2021$9,885 +4.9%$896,567 +4.9%
    2020$9,427 +6%$854,533 +5.2%
    2019$8,893 -0.2%$812,500 +0.8%
    2018$8,909 -1.7%$806,433 +0.8%
    2017$9,063 +19.9%$800,367 +0.8%
    2016$7,561 $794,300 +2.8%
    2015$7,561 $772,600 +2.9%
    2014$7,561 $750,900 +3%
    2013-- $729,200
    2012-- $729,200
    2011-- $729,200 -16.1%
    2010-- $868,960 +2.9%
    2009-- $844,110 +3%
    2008-- $819,260 +3.1%
    2007-- $794,410 +16.5%
    2006-- $681,692 +19.8%
    2005-- $568,976 +24.7%
    2004-- $456,260
    2003-- $456,260 +12.7%
    2002-- $404,800 +6.8%
    2001-- $379,070

    Find assessor info on the county website

    Neighborhood: 20815

    Nearby schools

    GreatSchools rating
    Schools provided by the listing agent
    • Elementary: ROSEMARY HILLS
    • Middle: SILVER CREEK
    • High: BETHESDA-CHEVY CHASE
    • District: MONTGOMERY COUNTY PUBLIC SCHOOLS

    Source: The MLS. This data may not be complete. We recommend contacting the local school district to confirm school assignments for this home.

    Get a cash offer in 3 minutes
    Find out how much your home could sell for in as little as 3 minutes with a no-obligation cash offer.
    Estimated market value
    $1,346,200
    Get a cash offer in 3 minutes
    Find out how much your home could sell for in as little as 3 minutes with a no-obligation cash offer.
    Estimated market value
    $1,346,200