Thoughtfully designed and expertly crafted by the renowned STOCK Development team, this exceptional semi-custom residence reflects the quality and attention to detail the builder is known for. It has been thoughtfully designed and enhanced with over $100,000 in recent improvements (2022), creating a full turnkey opportunity that blends refined design, modern technology, and effortless indoor-outdoor living. The newly furnished interior is complemented by updated designer lighting, freshly painted interior and exterior, and a striking custom iron front door that sets a sophisticated first impression. Inside, the home features engineered oak wood flooring throughout all bedrooms, paired beautifully with natural stone flooring in the main living spaces. A custom-built-in feature wall anchors the great room, enhanced by hidden surround-sound speakers and Lutron lighting controls in the main living areas and primary suite, offering both ambiance and convenience. The gourmet kitchen is elevated with an updated backsplash, generous island seating, and seamless flow to the main living areas—ideal for entertaining. Plantation shutters grace the majority of windows, accented by custom window treatments, providing both elegance and privacy throughout the home. The primary suite delivers a true spa experience, featuring a Moen smart shower system with programmable controls for the rain head, body sprays, handheld, and main shower—bringing luxury and innovation together effortlessly. Outdoor living is equally impressive. The expansive screened lanai showcases a resin tongue-and-groove ceiling, integrated ceiling speakers, and a fully equipped outdoor kitchen with Wolf grill, creating the perfect setting for gatherings. A heated saltwater pool and spa, fire pit pad, and serene private preserve views complete this exceptional outdoor retreat, further enhanced by professionally designed landscape lighting. Additional upgrades include a whole-house Kinetico water softener system, full impact glass and doors, and a three-car garage with additional area for storage, workshop or golf cart. Positioned on the largest and most private lot within this boutique gated community of just 100 homes, this turnkey furnished residence offers both exclusivity and comfort, along with access to community clubhouse amenities. High-speed Xfinity cable and internet are included in the HOA fees, along with access to the community’s clubhouse, resort-style pool, fitness center, and social gathering spaces. Amenities also include a yoga room, playground, and lakeview gathering areas, creating an inviting setting for both wellness and connection. All of this is ideally located just minutes from premier shopping, dining, private and public schools, and Naples’ world-renowned beaches. Experience the perfect blend of sophistication, comfort, and coastal tranquility within one of North Naples’ most private and desirable communities.
Sold for $1,450,000
$1,450,000
7405 Acorn WAY, NAPLES, FL 34119
4beds
2,929sqft
Single Family Residence
Built in 2014
0.41 Acres Lot
$1,471,900 Zestimate®
$495/sqft
$6,002 Estimated rent
Home value
$1,471,900
$1.32M - $1.65M
$6,002/mo
Zestimate® history
Owner options
List your home for rent
$6,002/mo
Rent Zestimate®
Find your next renter with Zillow Rental Manager. Plus, with online applications, you can quickly screen prospective tenants – for free.
$6,002/mo
Rent Zestimate®
Refinance and save
$16,111/mo
Est. payment
Refinancing to a lower rate could help reduce your monthly payments and save thousands over the life of the loan.
$16,111/mo
Est. payment
Explore your selling options
Work with a Zillow partner agent
Leverage their expertise and Zillow's premium Showcase listings to get your home seen by more buyers.
Get startedList with your own agent
Get your home in front of millions of buyers by listing it on Zillow.
Learn how to do itSell it yourself
Take full control of how buyers see your home on Zillow by listing For Sale by Owner (FSBO).
List your homeWhat's special
Generous island seatingExpansive screened lanaiHidden surround-sound speakersFire pit padProfessionally designed landscape lightingUpdated designer lightingNewly furnished interior
Zillow last checked:
Listing updated:
Listed by:
Debbie Pope, PA 239-821-8847,
Coldwell Banker Realty
Bought with:
Michelle Thomas
Premier Sotheby's Int'l Realty
Source: SWFLMLS,MLS#: 226000424 Originating MLS: Naples
Originating MLS: NaplesFacts & features
Interior
Bedrooms & bathrooms
- Bedrooms: 4
- Bathrooms: 4
- Full bathrooms: 3
- 1/2 bathrooms: 1
Rooms
- Room types: Den - Study, Screened Lanai/Porch, 4 Bedrooms Plus Den
Bedroom
- Features: First Floor Bedroom, Master BR Ground, Split Bedrooms
Dining room
- Features: Breakfast Bar, Dining - Family
Kitchen
- Features: Island
Heating
- Central
Cooling
- Ceiling Fan(s), Central Air
Appliances
- Included: Electric Cooktop, Dishwasher, Disposal, Dryer, Microwave, Refrigerator/Freezer, Refrigerator/Icemaker, Self Cleaning Oven, Washer, Wine Cooler
- Laundry: Inside
Features
- Built-In Cabinets, Closet Cabinets, Coffered Ceiling(s), Foyer, French Doors, Pantry, Smoke Detectors, Wired for Sound, Window Coverings, Den - Study, Laundry in Residence, Screened Lanai/Porch
- Flooring: Tile, Wood
- Doors: French Doors
- Windows: Window Coverings, Impact Resistant Windows
- Has fireplace: No
Interior area
- Total structure area: 4,403
- Total interior livable area: 2,929 sqft
Property
Parking
- Total spaces: 3
- Parking features: Driveway, Attached
- Attached garage spaces: 3
- Has uncovered spaces: Yes
Features
- Stories: 1
- Patio & porch: Patio, Screened Lanai/Porch
- Exterior features: Outdoor Grill, Outdoor Kitchen
- Has private pool: Yes
- Pool features: Community, Pool/Spa Combo, In Ground, Concrete, Custom Upgrades, Equipment Stays, Electric Heat, Salt Water, Screen Enclosure
- Has spa: Yes
- Spa features: In Ground, Concrete, Equipment Stays, Heated, Pool Integrated, Screened
- Has view: Yes
- View description: Landscaped Area, Preserve
- Waterfront features: None
Lot
- Size: 0.41 Acres
- Features: Oversize
Details
- Additional structures: Outdoor Kitchen
- Parcel number: 24200403548
Construction
Type & style
- Home type: SingleFamily
- Architectural style: Ranch
- Property subtype: Single Family Residence
Materials
- Block, Stucco
- Foundation: Concrete Block
- Roof: Tile
Condition
- New construction: No
- Year built: 2014
Utilities & green energy
- Water: Central
Community & HOA
Community
- Features: Clubhouse, Park, Pool, Fitness Center, Sidewalks, Street Lights, Gated
- Security: Security System, Smoke Detector(s), Gated Community
- Subdivision: BLACK BEAR RIDGE
HOA
- Has HOA: Yes
- Amenities included: Clubhouse, Park, Pool, Community Room, Fitness Center, Internet Access, Play Area, Sidewalk, Streetlight, Underground Utility
- HOA fee: $6,792 annually
Location
- Region: Naples
Financial & listing details
- Price per square foot: $495/sqft
- Tax assessed value: $1,149,092
- Annual tax amount: $5,621
- Date on market: 1/8/2026
- Lease term: Agreement For Deed,Buyer Finance/Cash,Buyer Pays Title
- Contingency: Inspection
Price history
| Date | Event | Price |
|---|---|---|
| 2/27/2026 | Sold | $1,450,000-3%$495/sqft |
Source:  SWFLMLS #226000424 Report a problem SWFLMLS #226000424 Report a problem | ||
| 1/27/2026 | Pending sale | $1,495,000$510/sqft |
Source: SWFLMLS #226000424 Report a problem | ||
| 1/8/2026 | Listed for sale | $1,495,000+171.8%$510/sqft |
Source: SWFLMLS #226000424 Report a problem | ||
| 7/11/2014 | Sold | $549,990$188/sqft |
Source: Public Record Report a problem | ||
Public tax history
| Year | Property taxes | Tax assessment |
|---|---|---|
| 2025 | $6,024 +7.2% | $588,749 +2.9% |
| 2024 | $5,621 +5.7% | $572,156 +3% |
| 2023 | $5,320 -2.9% | $555,491 +3% |
| 2022 | $5,476 -1% | $539,312 +3% |
| 2021 | $5,530 +2.4% | $523,604 +1.4% |
| 2020 | $5,399 +1.7% | $516,375 +2.3% |
| 2019 | $5,307 +2.2% | $504,765 +1.9% |
| 2018 | $5,190 -3.9% | $495,353 +2.1% |
| 2017 | $5,404 +1.5% | $485,165 +2.1% |
| 2016 | $5,323 +2.1% | $475,186 +0.7% |
| 2015 | $5,212 -0.7% | $471,883 +445.4% |
| 2014 | $5,250 +674.6% | $86,522 +93.3% |
| 2013 | $678 +15.2% | $44,770 +10% |
| 2012 | $588 +32.3% | $40,700 +10% |
| 2011 | $445 -68.2% | $37,000 -22.9% |
| 2010 | $1,398 -9.9% | $48,000 -60% |
| 2009 | $1,552 | $120,000 -17.2% |
| 2008 | $1,552 | $145,000 +5.8% |
| 2007 | -- | $137,000 |
Find assessor info on the county website
Neighborhood: 34119
Nearby homes
- $921,000-- bd-- ba2.7k sqft7409 Acorn Way, Naples, FL 34119Off Market
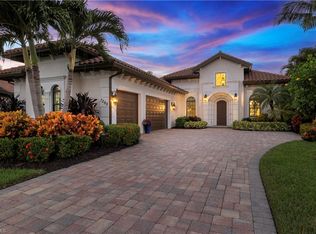
- $1,030,0003 bd2 ba2.3k sqft7399 Acorn Way, Naples, FL 34119Sold
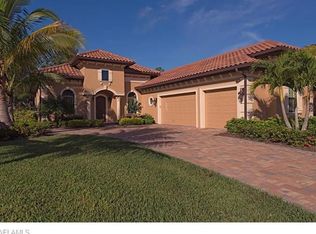
- $839,9003 bd2 ba2.2k sqft7395 Acorn Way, Naples, FL 34119Off Market
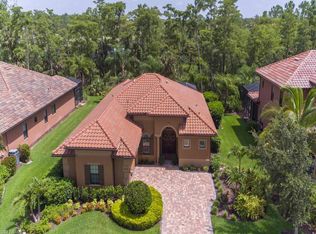
- $853,4003 bd2 ba2.2k sqft7413 Acorn Way, Naples, FL 34119Off Market
- $841,8003 bd2 ba2.2k sqft7394 Acorn Way, Naples, FL 34119Off Market
- $897,6004 bd3 ba2.4k sqft7391 Acorn Way, Naples, FL 34119Off Market
- $1,091,2005 bd4 ba3.4k sqft7417 Acorn Way, Naples, FL 34119Off Market
- $955,1004 bd4 ba2.7k sqft7390 Acorn Way, Naples, FL 34119Off Market
Nearby schools
GreatSchools rating
- 9/10Vineyards Elementary SchoolGrades: PK-5Distance: 2.4 mi
- 10/10Oakridge Middle SchoolGrades: 6-8Distance: 1.1 mi
- 8/10Barron Collier High SchoolGrades: 9-12Distance: 4.6 mi
Schools provided by the listing agent
- Elementary: VINEYARDS ELEMENTARY
- Middle: OAKRIDGE MIDDLE SCHOOL
- High: BARRON COLLIER HIGH SCHOOL
Source: SWFLMLS. This data may not be complete. We recommend contacting the local school district to confirm school assignments for this home.
Sell for more on Zillow
Get a Zillow Showcase℠ listing at no additional cost and you could sell for .
$1,471,900
2% more
+$29,438
With Zillow Showcase(estimated)
$1,501,338
Sell for more on Zillow
Get a Zillow Showcase℠ listing at no additional cost and you could sell for .
$1,471,900
2% more
+$29,438
With Zillow Showcase(estimated)
$1,501,338
- Florida
- Collier County
- Naples
- 34119
- 7405 Acorn WAY
