Skip main navigation
Sold for $530,000
  • $530,000

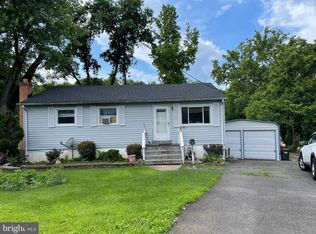
    7405 Albemarle Dr, Manassas, VA 20111

    3beds
    1,330sqft
    Single Family Residence
    Built in 1964
    0.3 Acres Lot
    $531,100 Zestimate®
    $398/sqft
    $3,173 Estimated rent

    Home value

    $531,100

    $494,000 - $568,000

    $3,173/mo

    Zestimate® history
    Loading
    Loading...

    Owner options

    List your home for rent

    $3,173/mo

    Rent Zestimate®

    Find your next renter with Zillow Rental Manager. Plus, with online applications, you can quickly screen prospective tenants – for free.

    Learn more

    $3,173/mo

    Rent Zestimate®

    Refinance and save

    $3,232/mo

    Est. payment

    Refinancing to a lower rate could help reduce your monthly payments and save thousands over the life of the loan.

    See today's rates

    $3,232/mo

    Est. payment

    Explore your selling options

    Work with a Zillow partner agent

    Leverage their expertise and Zillow's premium Showcase listings to get your home seen by more buyers.

    Get started

    List with your own agent

    Get your home in front of millions of buyers by listing it on Zillow.

    Learn how to do it

    Sell it yourself

    Take full control of how buyers see your home on Zillow by listing For Sale by Owner (FSBO).

    List your home

    What's special

    Bright contemporary feelNewly paved drivewayElegant granite countertopsFresh two tone paintFully remodeled kitchenNestled in a cul-de-sacNew roof
    COMING SOON! Discover modern living in this beautifully renovated 3 bedroom, 2 bathroom single family home nestled in a cul-de-sac, offering 1,330 square feet of thoughtfully designed space and high end finishes throughout. Step inside to brand new rigid vinyl plank flooring and fresh two tone paint that create a bright, contemporary feel. The living room opens up to the kitchen and dining area which flows onto a new spacious deck, perfect for grilling, entertaining, or relaxing outdoors. The fully remodeled kitchen is a showstopper featuring soft close cabinetry, elegant quartz countertops, modern tile backsplash, and sleek brand new stainless steel appliances. Upstairs, you’ll find three bedrooms, each with new rigid vinyl plank flooring, fresh paint, and updated light fixtures. There is one full bathroom on this level which has been fully renovated with all new tiled surrounds, modern vanities, toilets, and stylish fixtures. Downstairs offers even more living space, complete with new luxury vinyl plank flooring, fresh two tone paint, updated lighting, and walk out access to a large backyard which includes a large shed for extra storage. This level also includes a completely renovated full bathroom with all new tiled shower, vanity, toilet, and fixtures. You’ll also find a brand new washer and dryer on the lower level. Upgrades to the home include a new roof, new HVAC system with Goodman furnace and AC condenser, newly paved driveway, and all new thermostats. Located in a highly convenient area, this home is surrounded by a wide variety of shopping, dining, entertainment, and everyday essentials. Within approximately 3 miles, you’ll find large shopping centers featuring stores such as Sprouts Farmers Market, Aldi, Global Food, H Mart, Food Lion, and The Home Depot, along with numerous restaurants, Onelife Fitness, and family friendly entertainment like Sky Zone Trampoline Park. The charm and local events of Old Town Manassas are less than 4.5 miles away, while commuter access is easy with Route 28 located under 2 miles from the home. This stunning home truly offers the best of comfort, convenience, and style. Schedule your tour today and see everything this home has to offer!

    Zillow last checked:

    Listing updated:

    Listed by:

    Audrina Cotter 571-830-0025,

    Spring Hill Real Estate, LLC.

    Bought with:

    March Larkin, 5013512

    Move4Free Realty, LLC

    Source: Bright MLS,MLS#: VAPW2114466MLS Logo

    Facts & features

    Interior

    Bedrooms & bathrooms
    • Bedrooms: 3
    • Bathrooms: 2
    • Full bathrooms: 2
    • Main level bathrooms: 1
    • Main level bedrooms: 3
    Rooms
    • Room types: Living Room, Bedroom 2, Bedroom 3, Kitchen, Basement, Bedroom 1, Laundry, Bathroom 1
    Bedroom 1
    • Level: Main
    Bedroom 2
    • Level: Main
    Bedroom 3
    • Level: Main
    Bathroom 1
    • Level: Main
    Bathroom 1
    • Level: Lower
    Basement
    • Level: Lower
    Kitchen
    • Level: Main
    Laundry
    • Level: Lower
    Living room
    • Level: Main
    Heating
    • Central, Natural Gas
    Cooling
    • Central Air, Electric
    Appliances
    • Included: Water Heater, Washer, Stainless Steel Appliance(s), Dryer, Gas Water Heater
    • Laundry: Laundry Room
    Features
    • Bathroom - Tub Shower, Ceiling Fan(s), Combination Kitchen/Dining, Kitchen - Gourmet, Recessed Lighting, Upgraded Countertops
    • Basement: Windows,Walk-Out Access
    • Has fireplace: No
    Interior area
    • Total structure area: 1,330
    • Total interior livable area: 1,330 sqft
    • Finished area above ground: 1,330

    Property

    Parking
    • Parking features: Driveway
    • Has uncovered spaces: Yes
    Accessibility
    • Accessibility features: None
    Features
    • Levels: Two
    • Stories: 2
    • Pool features: None
    Lot
    • Size: 0.3 Acres
    Details
    • Additional structures: Above Grade
    • Parcel number: 7797649134
    • Zoning: R4
    • Special conditions: Standard

    Construction

    Type & style
    • Home type: SingleFamily
    • Architectural style: Traditional
    • Property subtype: Single Family Residence
    Materials
    • Vinyl Siding, Cement Siding
    • Foundation: Concrete Perimeter
    Condition
    • New construction: No
    • Year built: 1964

    Utilities & green energy

    • Sewer: Public Sewer
    • Water: Public

    Community & HOA

    Community
    • Subdivision: Loch Lomond
    HOA
    • Has HOA: No
    Location
    • Region: Manassas

    Financial & listing details

    • Price per square foot: $398/sqft
    • Tax assessed value: $376,500
    • Annual tax amount: $3,820
    • Date on market: 3/13/2026
    • Listing agreement: Exclusive Right To Sell
    • Ownership: Fee Simple

    Price history

    DateEventPrice
    4/13/2026Sold$530,000+7.1%$398/sqft
    Source: Bright MLS #VAPW2114466 Report a problem
    3/14/2026Pending sale$495,000$372/sqft
    Source: Bright MLS #VAPW2114466 Report a problem
    3/13/2026Listed for sale$495,000+54.3%$372/sqft
    Source: Bright MLS #VAPW2114466 Report a problem
    12/30/2025Sold$320,900$241/sqft
    Source: Public Record Report a problem

    Public tax history

    YearProperty taxesTax assessment
    2025$3,692 +2.2%$376,500 +3.7%
    2024$3,612 +1.9%$363,200 +6.6%
    2023$3,546 +7944.5%$340,800 +5.1%
    2022$44 +12%$324,200 +7%
    2021$39 $303,100 +8.3%
    2020-- $280,000 +6.7%
    2019$1,584 -48%$262,300 +3.9%
    2018$3,048 +4%$252,400 +4%
    2017$2,930 +114.6%$242,800 +12.4%
    2016$1,365 -39.8%$216,000 +2.5%
    2015$2,267 $210,700 +19.2%
    2014$2,267 $176,800 +12.6%
    2013-- $157,000 +3.2%
    2012-- $152,200 +16.6%
    2010-- $130,500 -6.3%
    2009-- $139,200 -45.3%
    2008-- $254,500 -21.8%
    2007-- $325,400 +2.5%
    2006-- $317,500 +32.4%
    2005-- $239,800 +23.2%
    2004-- $194,700 +13.3%
    2003-- $171,900 +11.7%
    2002-- $153,900 +22.7%
    2001-- $125,400
    Find assessor info on the county website

    Neighborhood: Loch Lomond

    Nearby schools

    GreatSchools rating
    Schools provided by the listing agent
    • District: Prince William County Public Schools

    Source: Bright MLS. This data may not be complete. We recommend contacting the local school district to confirm school assignments for this home.

    Get a cash offer in 3 minutes
    Find out how much your home could sell for in as little as 3 minutes with a no-obligation cash offer.
    Estimated market value
    $531,100
    Get a cash offer in 3 minutes
    Find out how much your home could sell for in as little as 3 minutes with a no-obligation cash offer.
    Estimated market value
    $531,100