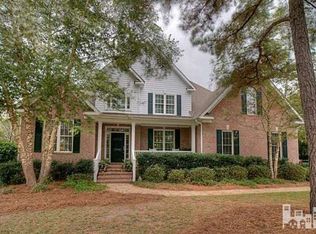
Welcome to your dream home in the coveted South Point neighborhood, nestled off Middle Sound Loop Road. This immaculate residence boasts 4 bedrooms and 2.5 bathrooms, offering spacious living and maximal comfort. As you approach, be greeted by well-maintained landscaping adorned with shade trees and lush shrubbery, creating a serene ambiance. The private, fenced backyard provides a tranquil retreat, perfect for outdoor gatherings and relaxation. Entertain effortlessly on the patio or screened porch, complete with a ceiling fan for year-round enjoyment. The attached 2-car garage is equipped with an exterior entry door and a spacious storage closet. Step inside to discover a bright and inviting foyer and recently refinished hardwood flooring. The kitchen features new quartzite countertops, a sleek new faucet, and a new garbage disposal. Adjacent is the formal dining area, illuminated by large windows to enjoy views of the backyard. Unwind in the cozy the living room, centered around a gas log fireplace accented by beautiful built-in shelving. New light fixtures throughout the home add a touch of modern elegance. The primary suite features hardwood floors, a vast walk-in closet, and a luxurious en-suite bathroom complete with a water closet, large walk-in shower, and garden tub. The guest bedrooms are spacious and offer generous closet space. Additional features include a new hot water heater, new carpet, and fresh paint throughout the home as well as on the outdoor porches. Don't miss the opportunity to call this property home!
Sold for $705,000
Street View
$705,000
7405 Alestone Drive, Wilmington, NC 28411
4beds
2,753sqft
Single Family Residence
Built in 2000
0.43 Acres Lot
$765,500 Zestimate®
$256/sqft
$3,269 Estimated rent
Home value
$765,500
$727,000 - $804,000
$3,269/mo
Zestimate® history
Owner options
List your home for rent
$3,269/mo
Rent Zestimate®
Find your next renter with Zillow Rental Manager. Plus, with online applications, you can quickly screen prospective tenants – for free.
$3,269/mo
Rent Zestimate®
Refinance and save
$4,416/mo
Est. payment
Refinancing to a lower rate could help reduce your monthly payments and save thousands over the life of the loan.
$4,416/mo
Est. payment
Explore your selling options
Work with a Zillow partner agent
Leverage their expertise and Zillow's premium Showcase listings to get your home seen by more buyers.
Get startedList with your own agent
Get your home in front of millions of buyers by listing it on Zillow.
Learn how to do itSell it yourself
Take full control of how buyers see your home on Zillow by listing For Sale by Owner (FSBO).
List your homeWhat's special
Gas log fireplaceModern eleganceMaximal comfortHardwood floorsCoveted south point neighborhoodShade treesSpacious living
Zillow last checked:
Listing updated:
Listed by:
Joe A Miraya 434-953-8487,
Navigate Realty
Bought with:
Tanya M Wildman, 175712
Intracoastal Realty Corporation
Source: Hive MLS,MLS#: 100439412 Originating MLS: Cape Fear Realtors MLS, Inc.
Originating MLS: Cape Fear Realtors MLS, Inc.Facts & features
Interior
Bedrooms & bathrooms
- Bedrooms: 4
- Bathrooms: 3
- Full bathrooms: 2
- 1/2 bathrooms: 1
Rooms
- Room types: Dining Room
Primary bedroom
- Level: Primary Living Area
Dining room
- Features: Formal, Eat-in Kitchen
Heating
- Forced Air, Heat Pump, Electric
Cooling
- Central Air, Zoned
Appliances
- Included: Electric Oven, Built-In Microwave, Refrigerator, Ice Maker, Disposal, Dishwasher, Convection Oven
- Laundry: Dryer Hookup, Washer Hookup
Features
- Master Downstairs, Walk-in Closet(s), High Ceilings, Entrance Foyer, Whirlpool, Ceiling Fan(s), Pantry, Walk-in Shower, Blinds/Shades, Gas Log, Walk-In Closet(s)
- Flooring: Carpet, Tile, Wood
- Doors: Thermal Doors, Storm Door(s)
- Windows: Thermal Windows
- Attic: Partially Floored,Walk-In
- Has fireplace: Yes
- Fireplace features: Gas Log
Interior area
- Total structure area: 2,753
- Total interior livable area: 2,753 sqft
Property
Parking
- Total spaces: 4
- Parking features: Lighted, Off Street, Paved
- Garage spaces: 2
- Uncovered spaces: 2
Accessibility
- Accessibility features: None
Features
- Levels: One
- Stories: 1
- Patio & porch: Covered, Patio, Porch, Screened
- Exterior features: Shutters - Board/Hurricane, Irrigation System, Storm Doors, Thermal Doors
- Fencing: Back Yard,Wood,Privacy
Lot
- Size: 0.43 Acres
- Dimensions: 87 x 187 x 120 x 180
Details
- Parcel number: R04420007006000
- Zoning: R-20
- Special conditions: Standard
Construction
Type & style
- Home type: SingleFamily
- Property subtype: Single Family Residence
Materials
- Fiber Cement
- Foundation: Brick/Mortar, Crawl Space
- Roof: Architectural Shingle
Condition
- New construction: No
- Year built: 2000
Utilities & green energy
- Sewer: Public Sewer
- Water: Public
- Utilities for property: Sewer Available, Water Available
Community & HOA
Community
- Security: Fire Sprinkler System, Security Lights, Smoke Detector(s)
- Subdivision: Middle Point South Point
HOA
- Has HOA: Yes
- Amenities included: Maintenance Common Areas, Street Lights
- HOA fee: $300 annually
- HOA name: Premier Management Association
- HOA phone: 910-679-3012
Location
- Region: Wilmington
Financial & listing details
- Price per square foot: $256/sqft
- Tax assessed value: $401,800
- Annual tax amount: $2,944
- Date on market: 11/6/2025
- Cumulative days on market: 7 days
- Listing agreement: Exclusive Right To Sell
- Listing terms: Cash,Conventional,FHA,VA Loan
- Road surface type: Paved
Price history
| Date | Event | Price |
|---|---|---|
| 5/17/2024 | Sold | $705,000$256/sqft |
Source:  Hive MLS #100439412 Report a problem Hive MLS #100439412 Report a problem | ||
| 4/24/2024 | Pending sale | $705,000$256/sqft |
Source: Hive MLS #100439412 Report a problem | ||
| 4/18/2024 | Listed for sale | $705,000+12.8%$256/sqft |
Source: Hive MLS #100439412 Report a problem | ||
| 9/29/2023 | Sold | $625,000+3.3%$227/sqft |
Source: Public Record Report a problem | ||
| 11/7/2022 | Sold | $605,000-2.4%$220/sqft |
Source: Hive MLS #100348632 Report a problem | ||
| 9/22/2022 | Pending sale | $620,000$225/sqft |
Source: Hive MLS #100348632 Report a problem | ||
| 9/9/2022 | Listed for sale | $620,000+64.5%$225/sqft |
Source: Hive MLS #100348632 Report a problem | ||
| 2/18/2010 | Sold | $377,000-6.9%$137/sqft |
Source: Public Record Report a problem | ||
| 11/11/2009 | Price change | $405,000-1.7%$147/sqft |
Source: RE/MAX Coastal Properties #439695 Report a problem | ||
| 10/16/2009 | Listed for sale | $412,000+3%$150/sqft |
Source: RE/MAX Coastal Properties #439695 Report a problem | ||
| 2/27/2007 | Sold | $400,000$145/sqft |
Source: Public Record Report a problem | ||
Public tax history
| Year | Property taxes | Tax assessment |
|---|---|---|
| 2025 | $2,944 +36.2% | $758,400 +89.8% |
| 2024 | $2,162 -0.3% | $399,600 -0.5% |
| 2023 | $2,167 -0.9% | $401,800 |
| 2022 | $2,187 -1.1% | $401,800 |
| 2021 | $2,212 +2.3% | $401,800 +17.6% |
| 2020 | $2,161 | $341,700 |
| 2019 | $2,161 | $341,700 |
| 2018 | $2,161 | $341,700 |
| 2017 | $2,161 -2.6% | $341,700 +6.7% |
| 2016 | $2,219 +7.6% | $320,200 |
| 2015 | $2,062 +1.7% | $320,200 |
| 2014 | $2,027 | $320,200 |
| 2013 | -- | $320,200 |
| 2012 | -- | $320,200 -12.9% |
| 2011 | -- | $367,653 +7.3% |
| 2010 | -- | $342,568 |
| 2009 | -- | -- |
| 2008 | -- | -- |
| 2007 | -- | -- |
| 2005 | -- | $285,818 |
| 2004 | -- | $285,818 |
| 2003 | -- | $285,818 |
| 2002 | -- | $285,818 +76.8% |
| 2001 | -- | $161,700 +250% |
| 2000 | -- | $46,200 |
Find assessor info on the county website
Neighborhood: Ogden
Nearby homes
- $792,0004 bd4 ba3.1k sqft7403 Alestone Dr, Wilmington, NC 28411Off Market
- $781,4004 bd4 ba2.8k sqft7407 Alestone Dr, Wilmington, NC 28411Off Market

- $679,5004 bd3 ba2.7k sqft7409 Alestone Dr, Wilmington, NC 28411Off Market
- $690,0004 bd3 ba2.5k sqft341 Aldrich Ln, Wilmington, NC 28411Off Market
- $841,5003 bd4 ba2.9k sqft7402 Alestone Dr, Wilmington, NC 28411Off Market
- $836,5005 bd5 ba3.8k sqft316 Garnercrest Rd, Wilmington, NC 28411Sold
- $685,3003 bd2 ba2.2k sqft345 Aldrich Ln, Wilmington, NC 28411Off Market
- $--0.4 Acres345 Aldrich, Wilmington, NC 28406Off Market
Nearby schools
GreatSchools rating
- 8/10Ogden ElementaryGrades: K-5Distance: 1.1 mi
- 6/10M C S Noble MiddleGrades: 6-8Distance: 2.5 mi
- 4/10Emsley A Laney HighGrades: 9-12Distance: 5.2 mi
Get a cash offer in 3 minutes
Find out how much your home could sell for in as little as 3 minutes with a no-obligation cash offer.
Estimated market value
$765,500
Get a cash offer in 3 minutes
Find out how much your home could sell for in as little as 3 minutes with a no-obligation cash offer.
Estimated market value
$765,500
- North Carolina
- New Hanover County
- Wilmington
- 28411
- Ogden
- 7405 Alestone Drive
Nearby cities
Nearby neighborhoods
Nearby zip codes
Other Wilmington Topics
