Back on the market! Beautifully maintained and thoughtfully updated in the past few years, this home offers a wonderful blend of comfort, style, and function. Fresh interior and exterior paint, countertops, stainless steel appliance, tile, fixtures, carpet, vanities, and more say 'move in ready' from the moment you step inside. Seller is willing to escrow concessions towards air conditioning replacement. The main living and dining area is filled with natural light from huge picture windows, creating a beautiful and inviting space for everyday living. A second living area — the cozy family room — features a charming wood-burning fireplace, perfect for gathering on cool evenings. You’ll also enjoy the vaulted four-seasons room with a ceiling fan, providing yet another comfortable spot to relax or entertain. The large, fully private fenced lot is awesome for outdoor enjoyment, and a unique pocket slider allows the bedroom area to be completely closed off for privacy — ideal for varying schedules. The oversized garage offers extra space along the perimeter for storage, workbenches, or garbage cans. Centrally located with quick access to shopping, dining, and all that the area has to offer, this home is truly a must-see.
Closed
$243,900
7405 Antebellum Blvd, Fort Wayne, IN 46815
3beds
1,878sqft
Single Family Residence
Built in 1967
0.31 Acres Lot
$252,300 Zestimate®
$--/sqft
$1,920 Estimated rent
Home value
$252,300
$227,000 - $280,000
$1,920/mo
Zestimate® history
Owner options
List your home for rent
$1,920/mo
Rent Zestimate®
Find your next renter with Zillow Rental Manager. Plus, with online applications, you can quickly screen prospective tenants – for free.
$1,920/mo
Rent Zestimate®
Refinance and save
$1,653/mo
Est. payment
Refinancing to a lower rate could help reduce your monthly payments and save thousands over the life of the loan.
$1,653/mo
Est. payment
Explore your selling options
Work with a Zillow partner agent
Leverage their expertise and Zillow's premium Showcase listings to get your home seen by more buyers.
Get startedList with your own agent
Get your home in front of millions of buyers by listing it on Zillow.
Learn how to do itSell it yourself
Take full control of how buyers see your home on Zillow by listing For Sale by Owner (FSBO).
List your homeWhat's special
Wood-burning fireplaceUnique pocket sliderVaulted four-seasons roomCozy family roomHuge picture windowsCeiling fanStainless steel appliance
Zillow last checked:
Listing updated:
Listed by:
Susanne M Rippey 260-490-1590,
Coldwell Banker Real Estate Group
Bought with:
Scott C Pressler, RB14034647
Keller Williams Realty Group
Source: IRMLS,MLS#: 202532451
Facts & features
Interior
Bedrooms & bathrooms
- Bedrooms: 3
- Bathrooms: 2
- Full bathrooms: 2
- Main level bedrooms: 3
Bedroom 1
- Level: Main
Bedroom 2
- Level: Main
Family room
- Level: Main
- Area: 256
- Dimensions: 16 x 16
Kitchen
- Level: Main
- Area: 196
- Dimensions: 14 x 14
Living room
- Level: Main
- Area: 240
- Dimensions: 20 x 12
Heating
- Electric, Baseboard, Ceiling
Cooling
- Central Air, Ceiling Fan(s)
Appliances
- Included: Disposal, Range/Oven Hook Up Elec, Dishwasher, Microwave, Refrigerator, Electric Range
- Laundry: Main Level
Features
- Ceiling-9+, Ceiling Fan(s), Walk-In Closet(s), Main Level Bedroom Suite
- Has basement: No
- Attic: Pull Down Stairs,Storage
- Number of fireplaces: 1
- Fireplace features: Living Room, Wood Burning, Insert
Interior area
- Total structure area: 1,878
- Total interior livable area: 1,878 sqft
- Finished area above ground: 1,878
- Finished area below ground: 0
Property
Parking
- Total spaces: 2
- Parking features: Attached
- Attached garage spaces: 2
Features
- Levels: One
- Stories: 1
- Patio & porch: Deck, Porch Covered
- Fencing: Full,Privacy
Lot
- Size: 0.31 Acres
- Dimensions: 89 x 150
- Features: Level, Few Trees
Details
- Parcel number: 020827476018.000072
Construction
Type & style
- Home type: SingleFamily
- Property subtype: Single Family Residence
Materials
- Brick, Wood Siding
- Foundation: Slab
Condition
- New construction: No
- Year built: 1967
Utilities & green energy
- Sewer: City
- Water: City
Green energy
- Energy efficient items: Windows
Community & HOA
Community
- Security: Smoke Detector(s)
- Subdivision: Bellshire
HOA
- Has HOA: Yes
- HOA fee: $55 annually
Location
- Region: Fort Wayne
Financial & listing details
- Tax assessed value: $256,800
- Annual tax amount: $2,528
- Date on market: 8/15/2025
- Listing terms: Cash,Conventional,FHA,VA Loan
Price history
| Date | Event | Price |
|---|---|---|
| 9/26/2025 | Sold | $243,900-2.4% |
Source:  IRMLS #202532451 Report a problem IRMLS #202532451 Report a problem | ||
| 9/18/2025 | Pending sale | $249,900 |
Source: IRMLS #202532451 Report a problem | ||
| 8/15/2025 | Listed for sale | $249,900+18.7% |
Source: IRMLS #202532451 Report a problem | ||
| 1/6/2023 | Sold | $210,500+5.3% |
Source: IRMLS #202248767 Report a problem | ||
| 12/7/2022 | Pending sale | $199,900 |
Source: IRMLS #202248767 Report a problem | ||
| 12/6/2022 | Listed for sale | $199,900 |
Source: IRMLS #202248767 Report a problem | ||
Public tax history
| Year | Property taxes | Tax assessment |
|---|---|---|
| 2025 | $2,523 +17.7% | $256,800 +16% |
| 2024 | $2,143 -42.2% | $221,300 +13.7% |
| 2023 | $3,706 +5.1% | $194,700 +18.1% |
| 2022 | $3,525 +135.6% | $164,900 +4.8% |
| 2021 | $1,496 +8.9% | $157,400 +13.9% |
| 2020 | $1,374 +1% | $138,200 +8.1% |
| 2019 | $1,359 +10.8% | $127,800 +1.9% |
| 2018 | $1,226 -2.5% | $125,400 +11.2% |
| 2017 | $1,258 +10.7% | $112,800 -3.5% |
| 2016 | $1,136 +5.3% | $116,900 +11.3% |
| 2014 | $1,078 +0.1% | $105,000 |
| 2013 | $1,077 +9.8% | $105,000 +6.1% |
| 2011 | $981 | $99,000 |
| 2010 | -- | $99,000 -9.2% |
| 2007 | -- | $109,000 +16% |
| 2005 | -- | $94,000 |
| 2004 | -- | $94,000 +71.5% |
| 2001 | -- | $54,800 +200.1% |
| 1999 | -- | $18,260 |
Find assessor info on the county website
Neighborhood: Bellshire
Nearby homes
- $238,0003 bd2 ba1.7k sqft7415 Antebellum Dr, Fort Wayne, IN 46815Off Market

- $320,2003 bd3 ba3.1k sqft7416 Hope Farm Rd, Fort Wayne, IN 46815Off Market
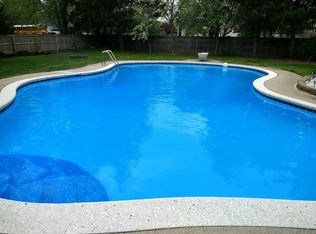
- $297,8004 bd3 ba2.5k sqft7404 Antebellum Dr, Fort Wayne, IN 46815Off Market
- $259,5004 bd3 ba1.9k sqft7425 Antebellum Dr, Fort Wayne, IN 46815Off Market
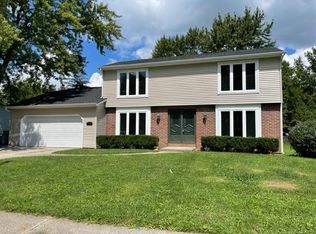
- $241,5003 bd3 ba1.6k sqft3304 Kiowa Ct, Fort Wayne, IN 46815Off Market
- $291,5004 bd2 ba2.2k sqft3314 Kiowa Ct, Fort Wayne, IN 46815Off Market
- $283,9004 bd2 ba2.4k sqft7422 Hope Farm Rd, Fort Wayne, IN 46815Off Market
- $293,1004 bd2 ba1.9k sqft7418 Antebellum Dr, Fort Wayne, IN 46815Off Market
Nearby schools
GreatSchools rating
- 4/10Glenwood Park Elementary SchoolGrades: K-5Distance: 2 mi
- 6/10Blackhawk Middle SchoolGrades: 6-8Distance: 0.3 mi
- 7/10R Nelson Snider High SchoolGrades: 9-12Distance: 1.9 mi
Schools provided by the listing agent
- Elementary: Glenwood Park
- Middle: Blackhawk
- High: Snider
- District: Fort Wayne Community
Source: IRMLS. This data may not be complete. We recommend contacting the local school district to confirm school assignments for this home.


Get pre-qualified for a loan
At Zillow Home Loans, we can pre-qualify you in as little as 5 minutes with no impact to your credit score.An equal housing lender. NMLS #10287.
Sell for more on Zillow
Get a Zillow Showcase℠ listing at no additional cost and you could sell for .
$252,300
2% more
+$5,046
With Zillow Showcase(estimated)
$257,346
- Indiana
- Allen County
- Fort Wayne
- 46815
- Bellshire
- 7405 Antebellum Blvd
Nearby cities
Nearby neighborhoods
Nearby zip codes
Other Fort Wayne Topics
