Skip main navigation
Sold for $1,490,000
  • $1,490,000

    7405 Augusta Dr, Boulder, CO 80301

    6beds
    4,288sqft
    Single Family Residence
    Built in 1993
    0.38 Acres Lot
    $1,479,600 Zestimate®
    $347/sqft
    $6,462 Estimated rent

    Home value

    $1,479,600

    $1.38M - $1.60M

    $6,462/mo

    Zestimate® history
    Loading
    Loading...

    Owner options

    List your home for rent

    $6,462/mo

    Rent Zestimate®

    Find your next renter with Zillow Rental Manager. Plus, with online applications, you can quickly screen prospective tenants – for free.

    Learn more

    $6,462/mo

    Rent Zestimate®

    Refinance and save

    $8,943/mo

    Est. payment

    Refinancing to a lower rate could help reduce your monthly payments and save thousands over the life of the loan.

    See today's rates

    $8,943/mo

    Est. payment

    Explore your selling options

    Work with a Zillow partner agent

    Leverage their expertise and Zillow's premium Showcase listings to get your home seen by more buyers.

    Get started

    List with your own agent

    Get your home in front of millions of buyers by listing it on Zillow.

    Learn how to do it

    Sell it yourself

    Take full control of how buyers see your home on Zillow by listing For Sale by Owner (FSBO).

    List your home

    What's special

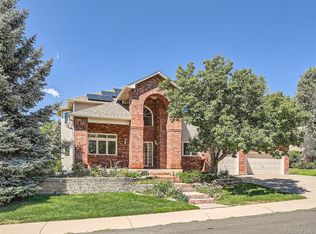
    So. Much. Green. Welcome to a home that blends natural beauty with everyday luxury. Nestled on a lush, landscaped lot surrounded by mature trees, this 6-bedroom, 4-bathroom gem offers privacy, space, and thoughtful design throughout. From the vaulted ceilings and sun-drenched hardwood floors to the gourmet eat-in kitchen with stainless steel appliances and island, every corner of this home invites comfort and connection. Step outside to your backyard deck - ideal for morning coffee or evening gatherings under the stars. Upstairs, find four bedrooms including a serene primary suite with a spa-like bathroom featuring marble tile, a freestanding tub, and a red cedar-floored walk-in closet. The finished 1,000 sq ft lower level adds versatility with an additional bedroom, full bath, generous hangout space, and storage.Your spacious 3-car garage provides space for all your CO gear and a golf cart. Enjoy the benefits of an HOA community with a pool, tennis courts and play area. Whether you're entertaining, working from home, or soaking in the sunshine, this home supports your lifestyle - beautifully.

    Zillow last checked:

    Listing updated:

    Listed by:

    Nancy Blanchard 303-517-2925,

    Slifer Smith & Frampton-Bldr

    Bought with:

    Nancy Blanchard, 100088673

    Slifer Smith & Frampton-Bldr

    Source: IRES as distributed by MLS GRID,MLS#: 1039652MLS Logo

    Facts & features

    Interior

    Bedrooms & bathrooms
    • Bedrooms: 6
    • Bathrooms: 4
    • Full bathrooms: 1
    • 3/4 bathrooms: 3
    • Main level bathrooms: 1
    Primary bedroom
    • Description: Carpet
    • Features: 5 Piece Primary Bath
    • Level: Upper
    • Area: 306 Square Feet
    • Dimensions: 17 x 18
    Bedroom 2
    • Description: Carpet
    • Level: Upper
    • Area: 180 Square Feet
    • Dimensions: 15 x 12
    Bedroom 3
    • Description: Carpet
    • Level: Upper
    • Area: 169 Square Feet
    • Dimensions: 13 x 13
    Bedroom 4
    • Description: Carpet
    • Level: Upper
    • Area: 144 Square Feet
    • Dimensions: 12 x 12
    Bedroom 5
    • Description: Carpet
    • Level: Main
    • Area: 156 Square Feet
    • Dimensions: 12 x 13
    Bedroom 6
    • Description: Carpet
    • Level: Lower
    • Area: 132 Square Feet
    • Dimensions: 12 x 11
    Dining room
    • Description: Wood
    • Level: Main
    • Area: 210 Square Feet
    • Dimensions: 14 x 15
    Family room
    • Description: Wood
    • Level: Main
    • Area: 225 Square Feet
    • Dimensions: 15 x 15
    Kitchen
    • Description: Wood
    • Level: Main
    • Area: 238 Square Feet
    • Dimensions: 14 x 17
    Laundry
    • Description: Slate
    • Level: Main
    • Area: 72 Square Feet
    • Dimensions: 6 x 12
    Living room
    • Description: Wood
    • Level: Main
    • Area: 598 Square Feet
    • Dimensions: 23 x 26
    Recreation room
    • Description: Wood
    • Level: Lower
    • Area: 961 Square Feet
    • Dimensions: 31 x 31
    Heating
    • Forced Air
    Cooling
    • Central Air
    Appliances
    • Included: Gas Range, Dishwasher, Refrigerator, Washer, Dryer, Microwave, Disposal
    Features
    • Eat-in Kitchen, Separate Dining Room, Cathedral Ceiling(s), Walk-In Closet(s), Jack & Jill Bathroom, Kitchen Island
    • Flooring: Wood
    • Windows: Window Coverings, Bay or Bow Window
    • Basement: Full
    • Has fireplace: Yes
    • Fireplace features: Gas
    Interior area
    • Total structure area: 3,039
    • Total interior livable area: 4,288 sqft
    • Finished area above ground: 3,039

    Property

    Parking
    • Total spaces: 3
    • Parking features: Garage - Attached
    • Attached garage spaces: 3
    • Details: Attached
    Features
    • Levels: Two
    • Stories: 2
    • Patio & porch: Deck
    • Exterior features: Sprinkler System
    • Fencing: Partial
    • Has view: Yes
    • View description: Hills
    Lot
    • Size: 0.38 Acres
    • Features: Paved
    Details
    • Parcel number: R0115301
    • Zoning: RES
    • Special conditions: Private Owner,Licensed Owner

    Construction

    Type & style
    • Home type: SingleFamily
    • Property subtype: Single Family Residence
    Materials
    • Frame, Stucco
    • Roof: Composition
    Condition
    • New construction: No
    • Year built: 1993

    Utilities & green energy

    • Electric: Xcel
    • Gas: Xcel
    • Water: City
    • Utilities for property: Natural Gas Available

    Community & neighborhood

    Security
    • Security features: Fire Alarm
    Community
    • Community features: Clubhouse, Tennis Court(s), Pool, Playground, Park
    Location
    • Region: Boulder
    • Subdivision: Country Club Estates Flg 3

    HOA & financial

    HOA
    • Has HOA: Yes
    • HOA fee: $259 quarterly
    • Services included: Common Amenities
    • Association name: Country Club Estates

    Other

    Other facts
    • Listing terms: Cash,Conventional

    Price history

    DateEventPrice
    10/2/2025Sold$1,490,000-6.9%$347/sqft
    Source: IRES as distributed by MLS GRID #1039652 Report a problem
    9/2/2025Pending sale$1,600,000$373/sqft
    Source: REcolorado as distributed by MLS GRID #IR1039652 Report a problem
    7/22/2025Listed for sale$1,600,000+116.2%$373/sqft
    Source: IRES as distributed by MLS GRID #1039652 Report a problem
    7/1/2013Sold$740,000-6.9%$173/sqft
    Source: IRES as distributed by MLS GRID #706920 Report a problem
    5/14/2013Pending sale$795,000$185/sqft
    Source: Demis Realty, Inc. #1185315 Report a problem
    5/11/2013Listed for sale$795,000+95.3%$185/sqft
    Source: Demis Realty, Inc. #1185315 Report a problem
    8/16/1994Sold$407,000$95/sqft
    Source: Public Record Report a problem

    Public tax history

    YearProperty taxesTax assessment
    2025$8,063 +1.8%$91,825 -3.8%
    2024$7,923 +18.7%$95,435 -1%
    2023$6,673 +4.9%$96,361 +34.1%
    2022$6,364 +12%$71,863 -2.8%
    2021$5,680 $73,931 +13.3%
    2020$5,680 +6.2%$65,251
    2019$5,350 $65,251 +5.7%
    2018$5,350 $61,704 -2.6%
    2017$5,350 +22.6%$63,354 +25.7%
    2016$4,363 +5.6%$50,403 +7.8%
    2015$4,132 +5.1%$46,773
    2014$3,933 -0.7%$46,773
    2013$3,961 +0.9%$46,773 -1.1%
    2012$3,926 +1.2%$47,282
    2011$3,879 +7.1%--
    2010$3,622 +7.9%$47,990
    2009$3,358 +3.5%$47,990 -8.5%
    2008$3,243 -5.3%$52,470
    2007$3,424 +3.9%$52,470 -2.1%
    2006$3,297 +7.2%$53,570
    2005$3,075 +0.7%$53,570 +6.5%
    2004$3,053 -11.1%$50,320 -9%
    2003$3,435 +10.3%$55,310 +12.4%
    2002$3,114 $49,230 -90.8%
    2001-- $538,000

    Find assessor info on the county website

    Neighborhood: 80301

    Nearby schools

    GreatSchools rating
    Schools provided by the listing agent
    • Elementary: Heatherwood
    • Middle: Platt
    • High: Boulder

    Source: IRES as distributed by MLS GRID. This data may not be complete. We recommend contacting the local school district to confirm school assignments for this home.

    Get a cash offer in 3 minutes
    Find out how much your home could sell for in as little as 3 minutes with a no-obligation cash offer.
    Estimated market value
    $1,479,600
    Get a cash offer in 3 minutes
    Find out how much your home could sell for in as little as 3 minutes with a no-obligation cash offer.
    Estimated market value
    $1,479,600