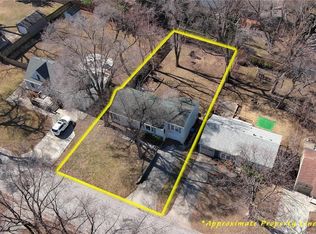
Located in the heart of Prairie Village, this beautifully updated Tudor-style home combines vintage charm with modern upgrades. Just north of 75th Street, it's within walking distance to two elementary schools, the Prairie Village Shops, Indian Hills Country Club, and offers easy access to downtown KC’s best amenities, including Plaza restaurants, the zoo, and concert venues. The spacious upstairs master suite occupies the entire upper floor, providing a private retreat with room for a king-sized bed, a sitting area or office, and a large walk-in closet. The home’s unique architectural style stands out in the neighborhood, while thoughtful updates enhance both comfort and functionality. Step outside into the oversized, fully-fenced backyard, where you’ll find a peaceful walled meditation space, two custom-built raised garden beds, mature trees, and a deck perfect for entertaining. Inside, the kitchen was completely remodeled with custom cabinetry, tile, and flooring, and a wall was removed to create a more open layout. An inset beam was added to the ceiling, and local craftsman Chris Owings (Got Barn Wood) designed and installed custom wood shelves, a sliding door, and a mantel, all crafted from reclaimed barn wood—one door even features a vintage bullet lodged in the wood. The master bath shower was retiled for a fresh, modern look, and the main floor and basement bathrooms were updated with new paint, vanities, lighting, and mirrors. Custom window blinds were added in the main living areas. Recent updates also include a new HVAC system with a UV sterilization light, a new AC unit, and a re-stuccoed exterior with new insulation, gutters, and a front retaining wall. A Ring doorbell and motion-activated security camera offer added peace of mind. With its perfect blend of character, style, and modern amenities, this home is a one-of-a-kind find in a highly sought-after location. Don’t miss out on making it yours!
Sold
Price Unknown
7405 Belinder Ave, Prairie Village, KS 66208
3beds
2,195sqft
Single Family Residence
Built in 1938
8,664 Square Feet Lot
$448,900 Zestimate®
$--/sqft
$3,827 Estimated rent
Home value
$448,900
$417,000 - $485,000
$3,827/mo
Zestimate® history
Owner options
List your home for rent
$3,827/mo
Rent Zestimate®
Find your next renter with Zillow Rental Manager. Plus, with online applications, you can quickly screen prospective tenants – for free.
$3,827/mo
Rent Zestimate®
Refinance and save
Refinancing to a lower rate could help reduce your monthly payments and save thousands over the life of the loan.
Explore your selling options
Work with a Zillow partner agent
Leverage their expertise and Zillow's premium Showcase listings to get your home seen by more buyers.
Get startedList with your own agent
Get your home in front of millions of buyers by listing it on Zillow.
Learn how to do itSell it yourself
Take full control of how buyers see your home on Zillow by listing For Sale by Owner (FSBO).
List your homeWhat's special
Reclaimed barn woodPrivate retreatPeaceful walled meditation spaceSpacious upstairs master suiteLarge walk-in closetUnique architectural styleCustom-built raised garden beds
Zillow last checked:
Listing updated:
Listed by:
Dan O'Dell 913-226-3399,
Real Broker, LLC
Bought with:
Lisa Simmermon, SP00234762
Hills Real Estate
Source: Heartland MLS as distributed by MLS GRID,MLS#: 2523519
Facts & features
Interior
Bedrooms & bathrooms
- Bedrooms: 3
- Bathrooms: 3
- Full bathrooms: 2
- 1/2 bathrooms: 1
Primary bedroom
- Features: Carpet, Ceiling Fan(s)
- Level: Second
- Area: 378 Square Feet
- Dimensions: 14 x 27
Bedroom 1
- Features: Ceiling Fan(s), Wood Floor
- Area: 100 Square Feet
- Dimensions: 10 x 10
Bedroom 2
- Features: Ceiling Fan(s), Wood Floor
- Area: 140 Square Feet
- Dimensions: 10 x 14
Primary bathroom
- Features: Built-in Features, Ceramic Tiles, Shower Only, Walk-In Closet(s)
- Level: Second
- Area: 30 Square Feet
- Dimensions: 6 x 5
Bathroom 1
- Features: Ceramic Tiles, Shower Over Tub
- Level: Main
- Area: 25 Square Feet
- Dimensions: 5 x 5
Half bath
- Features: Ceramic Tiles
- Level: Lower
Kitchen
- Features: Ceramic Tiles, Granite Counters
- Level: Main
- Area: 192 Square Feet
- Dimensions: 12 x 16
Living room
- Features: Fireplace, Wood Floor
- Level: Main
- Area: 273 Square Feet
- Dimensions: 13 x 21
Recreation room
- Features: Built-in Features, Ceramic Tiles
- Level: Lower
- Area: 400 Square Feet
- Dimensions: 20 x 20
Sun room
- Features: Ceramic Tiles
- Level: Main
- Area: 66 Square Feet
- Dimensions: 6 x 11
Heating
- Natural Gas
Cooling
- Electric
Appliances
- Included: Dishwasher, Disposal, Microwave, Refrigerator, Gas Range
- Laundry: In Basement
Features
- Ceiling Fan(s), Custom Cabinets, Vaulted Ceiling(s), Walk-In Closet(s)
- Flooring: Ceramic Tile, Wood
- Windows: Window Coverings
- Basement: Finished,Partial
- Number of fireplaces: 1
- Fireplace features: Living Room
Interior area
- Total structure area: 2,195
- Total interior livable area: 2,195 sqft
- Finished area above ground: 1,415
- Finished area below ground: 780
Property
Parking
- Total spaces: 1
- Parking features: Attached
- Attached garage spaces: 1
Features
- Patio & porch: Deck
- Fencing: Wood
Lot
- Size: 8,664 Square Feet
- Features: City Limits
Details
- Parcel number: OP07000000 0182
Construction
Type & style
- Home type: SingleFamily
- Architectural style: A-Frame
- Property subtype: Single Family Residence
Materials
- Stucco
- Roof: Composition
Condition
- Year built: 1938
Utilities & green energy
- Sewer: Public Sewer
- Water: Public
Community & HOA
Community
- Subdivision: Country Club View
HOA
- Has HOA: No
Location
- Region: Prairie Village
Financial & listing details
- Tax assessed value: $449,900
- Annual tax amount: $6,274
- Date on market: 12/21/2024
- Listing terms: Cash,Conventional,FHA,VA Loan
- Ownership: Private
Price history
| Date | Event | Price |
|---|---|---|
| 5/8/2025 | Sold | -- |
Source:  Heartland MLS as distributed by MLS GRID #2523519 Report a problem Heartland MLS as distributed by MLS GRID #2523519 Report a problem | ||
| 4/11/2025 | Pending sale | $449,900$205/sqft |
Source: Heartland MLS as distributed by MLS GRID #2523519 Report a problem | ||
| 4/4/2025 | Price change | $449,900-5.3%$205/sqft |
Source: Heartland MLS as distributed by MLS GRID #2523519 Report a problem | ||
| 3/28/2025 | Price change | $475,000-5%$216/sqft |
Source: Heartland MLS as distributed by MLS GRID #2523519 Report a problem | ||
| 3/8/2025 | Price change | $499,900-2.9%$228/sqft |
Source: Heartland MLS as distributed by MLS GRID #2523519 Report a problem | ||
| 2/25/2025 | Pending sale | $515,000$235/sqft |
Source: Heartland MLS as distributed by MLS GRID #2523519 Report a problem | ||
| 1/28/2025 | Price change | $515,000-1.9%$235/sqft |
Source: Heartland MLS as distributed by MLS GRID #2523519 Report a problem | ||
| 12/21/2024 | Listed for sale | $525,000+139.7%$239/sqft |
Source: Heartland MLS as distributed by MLS GRID #2523519 Report a problem | ||
| 3/21/2017 | Sold | -- |
Source: Heartland MLS as distributed by MLS GRID #2026389 Report a problem | ||
| 10/27/2014 | Sold | -- |
Source: Agent Provided Report a problem | ||
| 2/13/2010 | Listing removed | $219,000$100/sqft |
Source: Keller Williams Key Partners #1639137 Report a problem | ||
| 2/13/2010 | Price change | $219,000-4.4%$100/sqft |
Source: Keller Williams Key Partners #1639137 Report a problem | ||
| 10/19/2009 | Listed for sale | $229,000$104/sqft |
Source: Kirk Blinzler #1639137 Report a problem | ||
Public tax history
| Year | Property taxes | Tax assessment |
|---|---|---|
| 2025 | $5,998 +1.1% | $51,739 +1.9% |
| 2024 | $5,930 +9.3% | $50,773 +10.8% |
| 2023 | $5,426 +11.9% | $45,805 +12.5% |
| 2022 | $4,848 | $40,733 +12.1% |
| 2021 | -- | $36,328 +5.7% |
| 2020 | $4,372 | $34,385 -1.7% |
| 2019 | -- | $34,971 +4.8% |
| 2018 | -- | $33,385 +3.1% |
| 2017 | $4,194 +12.7% | $32,373 +15.1% |
| 2016 | $3,722 +100% | $28,118 +1.9% |
| 2015 | $1,861 -39.6% | $27,600 +16.2% |
| 2013 | $3,080 +13.7% | $23,747 +1.2% |
| 2012 | $2,709 -16.5% | $23,471 -1.8% |
| 2010 | $3,244 +1.4% | $23,908 -2.5% |
| 2009 | $3,200 +3.3% | $24,518 |
| 2008 | $3,098 +6.7% | $24,518 +3% |
| 2007 | $2,903 +17.4% | $23,805 +5% |
| 2006 | $2,472 | $22,678 +3.4% |
| 2005 | -- | $21,931 |
Find assessor info on the county website
Neighborhood: Prairire Hills
Nearby homes
- $493,7004 bd3 ba2.3k sqft7401 Belinder Ave, Prairie Village, KS 66208Off Market
- $375,2003 bd1 ba1.4k sqft7409 Belinder Ave, Prairie Village, KS 66208Off Market
- $--2 bd1 ba737 sqft7349 Belinder Ave, Prairie Village, KS 66208Sold

- $--3 bd2 ba1.2k sqft7400 Springfield St, Prairie Village, KS 66208Sold
- $594,0005 bd3 ba2.3k sqft7415 Belinder Ave, Prairie Village, KS 66208Off Market
- $430,9003 bd2 ba1.5k sqft7408 Springfield St, Prairie Village, KS 66208Off Market
- $325,5002 bd1 ba917 sqft7347 Belinder Ave, Prairie Village, KS 66208Off Market
- $319,1002 bd1 ba858 sqft7350 Springfield St, Prairie Village, KS 66208Off Market
Nearby schools
GreatSchools rating
- 8/10Belinder Elementary SchoolGrades: PK-6Distance: 0.2 mi
- 9/10Indian Hills Middle SchoolGrades: 7-8Distance: 1.6 mi
- 8/10Shawnee Mission East High SchoolGrades: 9-12Distance: 1 mi
Schools provided by the listing agent
- Elementary: Belinder
- Middle: Indian Hills
- High: SM East
Source: Heartland MLS as distributed by MLS GRID. This data may not be complete. We recommend contacting the local school district to confirm school assignments for this home.
Get a cash offer in 3 minutes
Find out how much your home could sell for in as little as 3 minutes with a no-obligation cash offer.
Estimated market value
$448,900
Get a cash offer in 3 minutes
Find out how much your home could sell for in as little as 3 minutes with a no-obligation cash offer.
Estimated market value
$448,900
- Kansas
- Johnson County
- Prairie Village
- 66208
- Prairire Hills
- 7405 Belinder Ave
Nearby cities
Nearby neighborhoods
Nearby zip codes
Other Prairie Village Topics
