3 Buildings total 7405, 7409 and 7413.- Each build is a 4-Plex with Flexable Floor Plan, Features WB Fireplace, Separate Study-Living is 2nd Bedroom depending on Unit, Breakfast Area, Dish Washer. Stack Washer-Dryer area per unit, Bedroom with Walk-in Closet, Large Bathroom with Linen Closet, Ceiling Fans in Living, Study- with Closets, Patio with extra Outside Storage. 7409 Bogart and 7413 Bogart are also for sale. Each Building has has two units with vaulted ceiling and no one above you offering a open concept to Living, Dining, Kitchen with access to second flex space for Living-Den or Office area. Units are assigned one open parking and one covered parking space in the back. Unassigned parking in the front of building for Tenant or Guest. Roof and Carport covering replaced 2024.
Sold
Price Unknown
7405 Bogart Dr, North Richland Hills, TX 76180
24beds
3,068sqft
Quadruplex, Multi Family, Multi Family
Built in 1983
-- sqft lot
$-- Zestimate®
$--/sqft
$1,180 Estimated rent
Home value
Not available
Estimated sales range
Not available
$1,180/mo
Zestimate® history
Owner options
List your home for rent
$1,180/mo
Rent Zestimate®
Find your next renter with Zillow Rental Manager. Plus, with online applications, you can quickly screen prospective tenants – for free.
$1,180/mo
Rent Zestimate®
Refinance and save
Refinancing to a lower rate could help reduce your monthly payments and save thousands over the life of the loan.
Explore your selling options
Work with a Zillow partner agent
Leverage their expertise and Zillow's premium Showcase listings to get your home seen by more buyers.
Get startedList with your own agent
Get your home in front of millions of buyers by listing it on Zillow.
Learn how to do itSell it yourself
Take full control of how buyers see your home on Zillow by listing For Sale by Owner (FSBO).
List your homeWhat's special
Wb fireplaceDish washerVaulted ceilingSeparate study-livingBedroom with walk-in closetBreakfast areaCeiling fans in living
Zillow last checked:
Listing updated:
Listed by:
Kern Coleman 0504220 817-577-9000,
The Michael Group 214-692-6400,
Jackie Hamen Bean 0466593 817-300-0495,
The Michael Group Real Estate
Bought with:
Enis Ida
Great Real Estate, Inc.
Source: NTREIS,MLS#: 20755040
Facts & features
Interior
Bedrooms & bathrooms
- Bedrooms: 24
- Bathrooms: 1
- Full bathrooms: 12
Heating
- Central, Electric
Cooling
- Central Air
Appliances
- Included: Dishwasher, Electric Range, Electric Water Heater, Disposal, Microwave, Refrigerator
Features
- High Speed Internet, Cable TV, Walk-In Closet(s)
- Flooring: Carpet, Ceramic Tile, Laminate, Tile, Vinyl
- Has basement: No
- Number of fireplaces: 1
- Fireplace features: Masonry
Interior area
- Total structure area: 3,068
- Total interior livable area: 3,068 sqft
Property
Parking
- Total spaces: 12
- Parking features: Additional Parking, Assigned, Carport, Detached Carport, Open, On Street
- Carport spaces: 12
- Has uncovered spaces: Yes
Features
- Levels: Two
- Stories: 2
- Patio & porch: Covered
- Pool features: None
Lot
- Size: 0.79 Acres
Details
- Parcel number: 04987608
Construction
Type & style
- Home type: MultiFamily
- Property subtype: Quadruplex, Multi Family, Multi Family
Materials
- Brick
- Foundation: Slab
- Roof: Asphalt,Composition
Condition
- Year built: 1983
Utilities & green energy
- Sewer: Public Sewer
- Water: Public
- Utilities for property: Electricity Connected, Sewer Available, Separate Meters, Water Available, Cable Available
Community & HOA
Community
- Features: Sidewalks
- Subdivision: College Hills Add
HOA
- Has HOA: No
Location
- Region: North Richland Hills
Financial & listing details
- Tax assessed value: $388,723
- Annual tax amount: $11,767
- Date on market: 11/4/2024
- Cumulative days on market: 16 days
- Electric utility on property: Yes
Price history
| Date | Event | Price |
|---|---|---|
| 2/20/2025 | Sold | -- |
Source: NTREIS #20755040 Report a problem | ||
| 11/20/2024 | Pending sale | $1,500,000$489/sqft |
Source: NTREIS #20755040 Report a problem | ||
| 11/6/2024 | Contingent | $1,500,000$489/sqft |
Source: NTREIS #20755040 Report a problem | ||
| 11/4/2024 | Listed for sale | $1,500,000$489/sqft |
Source: NTREIS #20755040 Report a problem | ||
| 3/10/2012 | Listing removed | $650 |
Source: Bob Bruce Real Estate, Inc. #11727040 Report a problem | ||
| 2/25/2012 | Listed for rent | $650 |
Source: Bob Bruce Real Estate, Inc. #11727040 Report a problem | ||
Public tax history
| Year | Property taxes | Tax assessment |
|---|---|---|
| 2025 | $8,349 -21.3% | $388,723 -20.5% |
| 2024 | $10,611 -1.1% | $489,000 |
| 2023 | $10,727 +13.1% | $489,000 +24.1% |
| 2022 | $9,481 +35.7% | $394,000 +40.7% |
| 2021 | $6,985 +37.1% | $280,087 +39.9% |
| 2020 | $5,096 +0% | $200,263 +0% |
| 2019 | $5,096 -27.8% | $200,262 -25.3% |
| 2018 | $7,060 -1.5% | $268,105 -0.8% |
| 2017 | $7,165 +54.5% | $270,137 +56.7% |
| 2016 | $4,637 +16.8% | $172,360 +16.6% |
| 2015 | $3,970 | $147,800 |
| 2014 | $3,970 | $147,800 |
| 2013 | -- | $147,800 +0.5% |
| 2012 | -- | $147,000 |
| 2011 | -- | $147,000 -0.3% |
| 2010 | -- | $147,500 -6.4% |
| 2009 | -- | $157,600 +2.7% |
| 2008 | -- | $153,400 |
| 2007 | -- | $153,400 |
| 2006 | -- | $153,400 -15.5% |
| 2005 | -- | $181,500 |
| 2004 | -- | $181,500 |
| 2003 | -- | $181,500 |
| 2002 | -- | $181,500 -4.9% |
| 2001 | -- | $190,900 |
| 2000 | -- | $190,900 |
Find assessor info on the county website
Neighborhood: College Hills
Nearby homes
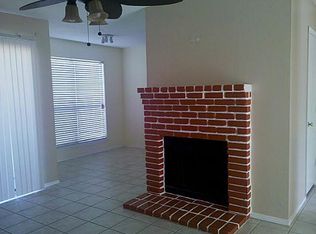
- $200,3001 bd1 ba725 sqft7405 Bogart Dr APT A, North Richland Hills, TX 76180Off Market
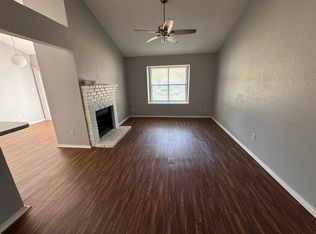
- $--1 bd1 ba825 sqft7409 Bogart Dr APT A, North Richland Hills, TX 76180Off Market
- $388,7231 bd1 ba825 sqft7409 Bogart Dr, North Richland Hills, TX 76180Off Market
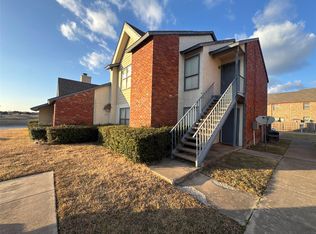
- $--7 bd4 ba3k sqft7401 Bogart Dr, North Richland Hills, TX 76180Sold
- $368,0001 bd1 ba725 sqft7401 Bogart Dr APT C, North Richland Hills, TX 76180Off Market
- $208,7001 bd1 ba750 sqft7401 Bogart Dr APT B, North Richland Hills, TX 76180Off Market
- $161,3001 bd1 ba800 sqft7401 Bogart Dr APT A, North Richland Hills, TX 76180Off Market
- $15,246-- bd-- ba-- sqft6053 College Cir, North Richland Hills, TX 76180Off Market
Nearby schools
GreatSchools rating
- 6/10Holiday Heights Elementary SchoolGrades: PK-5Distance: 1.1 mi
- 5/10North Richland Middle SchoolGrades: 6-8Distance: 1.7 mi
- 7/10Richland High SchoolGrades: 9-12Distance: 1.1 mi
Schools provided by the listing agent
- Elementary: Holiday
- Middle: Northridge
- High: Richland
- District: Birdville ISD
Source: NTREIS. This data may not be complete. We recommend contacting the local school district to confirm school assignments for this home.
Nearby cities
Nearby neighborhoods
Nearby zip codes
Other North Richland Hills Topics
- Apartments for Rent in 76180
- Houses for Sale in 76180
- Houses for Rent in 76180
- 76180 Real Estate
- North Richland Hills Condos
- Houses for Sale in North Richland Hills
- Newest Listings in North Richland Hills
- North Richland Hills Home Values
- North Richland Hills Real Estate Agents
- North Richland Hills Refinance
- North Richland Hills Mortgage Rates
