Skip main navigation
Off market
  • $617,600

    7405 Campstool Dr, Colorado Springs, CO 80922

    6beds
    3,995sqft
    SingleFamily
    Built in 2004
    10,628 Square Feet Lot
    $617,600 Zestimate®
    $155/sqft
    $3,490 Estimated rent

    Home value

    $617,600

    $587,000 - $648,000

    $3,490/mo

    Zestimate® history
    Loading
    Loading...

    Owner options

    List your home for rent

    $3,490/mo

    Rent Zestimate®

    Find your next renter with Zillow Rental Manager. Plus, with online applications, you can quickly screen prospective tenants – for free.

    Learn more

    $3,490/mo

    Rent Zestimate®

    Refinance and save

    $3,542/mo

    Est. payment

    Refinancing to a lower rate could help reduce your monthly payments and save thousands over the life of the loan.

    See today's rates

    $3,542/mo

    Est. payment

    Explore your selling options

    Work with a Zillow partner agent

    Leverage their expertise and Zillow's premium Showcase listings to get your home seen by more buyers.

    Get started

    List with your own agent

    Get your home in front of millions of buyers by listing it on Zillow.

    Learn how to do it

    Sell it yourself

    Take full control of how buyers see your home on Zillow by listing For Sale by Owner (FSBO).

    List your home

    What's special

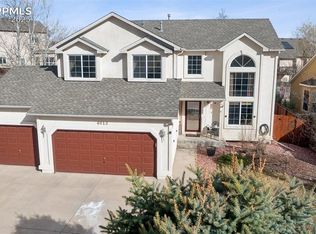
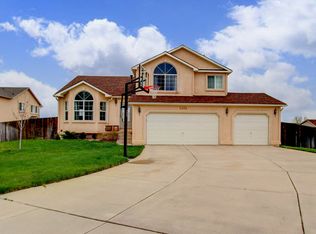
    Beautiful Campbell home located in Pronghorn Meadows* Home is kept in immaculate condition* This home sits on a Large Corner lot, side of home has a double gate for easy access to backyard* Roof was recently replaced 2 years ago* New Hot water heater. The furnace and AC includes a built in humidifier and ultra violet air purification system* Full stucco exterior siding* Front and backyard are fully landscaped with sprinkler system and partial xeroscape* New 300 sq. foot composite deck added in 2022* Front door is custom made with solid wood and beveled leaded glass* Upgraded storm door as well* When you walk through front door you will have an open office on your right side and a bedroom* There is a jack and jill bath connecting the bedroom and office* Wood floors flow through the main hallway into the Great room, dining room, and Kitchen* The Great room has vaulted Ceilings, a cozy gas fireplace with built-ins around the fireplace* Formal dining room has archway connecting it to living room* Bay windows are in the Dining Room, Kitchen, and Master bedroom* Gourmet Kitchen has Formica countertops, an island, and an eating space nook* Laundry is through the Kitchen and has electric and gas hookups* Attached 2 car garage has a workshop* Master suite is large and adjoins to large 5 piece bath* Master bath has a Huge Shower!* Walk in closet is through the bathroom* Walk out to wood deck is off the Living room* Large wood deck has a walk down to 2nd wood deck and a brick patio* Basement is fully finished with carpet through the level* Basement has 4 bedrooms, the 4th bedroom has an extra deep walk in closet* Family room in the back is pre-wired for surround sound.

    This property is off market, which means it's not currently listed for sale or rent on Zillow. This may be different from what's available on other websites or public sources.
    Facts & features

    Interior

    Bedrooms & bathrooms
    • Bedrooms: 6
    • Bathrooms: 4
    • Full bathrooms: 3
    • 1/2 bathrooms: 1
    Heating
    • Forced air, Gas
    Cooling
    • Central, Other
    Appliances
    • Included: Dishwasher, Dryer, Freezer, Garbage disposal, Microwave, Range / Oven, Refrigerator, Washer
    Features
    • Flooring: Tile, Hardwood
    • Basement: Finished
    • Has fireplace: Yes
    Interior area
    • Total interior livable area: 3,995 sqft

    Property

    Parking
    • Total spaces: 2
    • Parking features: Garage - Attached
    Features
    • Exterior features: Stucco
    • Has view: Yes
    • View description: Mountain
    Lot
    • Size: 10,628 Square Feet
    Details
    • Parcel number: 5329110001

    Construction

    Type & style
    • Home type: SingleFamily
    Materials
    • Frame
    • Roof: Other
    Condition
    • Year built: 2004

    Community & HOA

    HOA
    • Has HOA: Yes
    • HOA fee: $30 monthly
    Location
    • Region: Colorado Springs

    Financial & listing details

    • Price per square foot: $155/sqft
    • Tax assessed value: $582,955
    • Annual tax amount: $2,368

    Price history

    DateEventPrice
    5/1/2014Sold$315,000-2.8%$79/sqft
    Source: Public Record Report a problem
    3/17/2014Pending sale$323,998$81/sqft
    Source: Pink Realty #745738 Report a problem
    3/12/2014Price change$323,9980%$81/sqft
    Source: Pink Realty #745738 Report a problem
    2/12/2014Price change$323,9990%$81/sqft
    Source: Pink Realty #745738 Report a problem
    1/7/2014Price change$324,000-0.3%$81/sqft
    Source: Pink Realty #745738 Report a problem
    12/7/2013Price change$325,000-1.5%$81/sqft
    Source: Pink Realty #745738 Report a problem
    10/11/2013Price change$330,000-2.4%$83/sqft
    Source: Pink Realty #745738 Report a problem
    9/3/2013Pending sale$338,000$85/sqft
    Source: Merit Co., Inc. #732043 Report a problem
    8/13/2013Price change$338,000-0.1%$85/sqft
    Source: Merit Co., Inc. #732043 Report a problem
    7/11/2013Price change$338,500-0.1%$85/sqft
    Source: Merit Co., Inc. #732043 Report a problem
    5/21/2013Price change$339,000-3.1%$85/sqft
    Source: Merit Co., Inc. #732043 Report a problem
    3/13/2013Listed for sale$349,900+9.4%$88/sqft
    Source: Merit Co., Inc. #732043 Report a problem
    9/6/2012Listing removed$319,900$80/sqft
    Source: Keller Williams Clients' Choice Realty #778981 Report a problem
    8/5/2012Price change$319,900-1.6%$80/sqft
    Source: Keller Williams Clients' Choice Realty #778981 Report a problem
    2/7/2012Listed for sale$325,000-3.5%$81/sqft
    Source: Keller Williams Clients' Choice Realty #778981 Report a problem
    9/14/2007Sold$336,900$84/sqft
    Source: Public Record Report a problem

    Public tax history

    YearProperty taxesTax assessment
    2024$2,368 +19.1%$39,050
    2023$1,989 -4%$39,050 +34.2%
    2022$2,071 $29,090 -2.8%
    2021-- $29,930 +10.3%
    2020$1,885 +0.9%$27,140
    2019$1,868 +26.6%$27,140 +17.8%
    2018$1,475 -8.5%$23,040
    2017$1,613 +9.3%$23,040 -6.6%
    2016$1,475 -7.9%$24,680
    2015$1,602 +10.7%$24,680 +12.9%
    2014$1,447 $21,860
    2013-- --
    2012-- $24,600
    2011$1,770 $24,600 -12.7%
    2010-- $28,190
    2009-- $28,190
    2008-- $28,190
    2006-- $28,190 +262.8%
    2004-- $7,770 +111.1%
    2003$46 $3,680
    Find assessor info on the county website

    Neighborhood: Cimarron Hills

    Nearby schools

    GreatSchools rating
    Schools provided by the listing agent
    • District: 49-Falcon

    Source: The MLS. This data may not be complete. We recommend contacting the local school district to confirm school assignments for this home.

    Get a cash offer in 3 minutes
    Find out how much your home could sell for in as little as 3 minutes with a no-obligation cash offer.
    Estimated market value
    $617,600
    Get a cash offer in 3 minutes
    Find out how much your home could sell for in as little as 3 minutes with a no-obligation cash offer.
    Estimated market value
    $617,600