Skip main navigation
Sold
  • Price Unknown

    7405 Canterbury St, Prairie Village, KS 66208

    5beds
    2,432sqft
    Single Family Residence
    Built in 1951
    0.48 Acres Lot
    $574,300 Zestimate®
    $--/sqft
    $4,123 Estimated rent

    Home value

    $574,300

    $534,000 - $626,000

    $4,123/mo

    Zestimate® history
    Loading
    Loading...

    Owner options

    List your home for rent

    $4,123/mo

    Rent Zestimate®

    Find your next renter with Zillow Rental Manager. Plus, with online applications, you can quickly screen prospective tenants – for free.

    Learn more

    $4,123/mo

    Rent Zestimate®

    Refinance and save

    Refinancing to a lower rate could help reduce your monthly payments and save thousands over the life of the loan.

    See today's rates

    Explore your selling options

    Work with a Zillow partner agent

    Leverage their expertise and Zillow's premium Showcase listings to get your home seen by more buyers.

    Get started

    List with your own agent

    Get your home in front of millions of buyers by listing it on Zillow.

    Learn how to do it

    Sell it yourself

    Take full control of how buyers see your home on Zillow by listing For Sale by Owner (FSBO).

    List your home

    What's special

    Large shedExterior paintLoads of storageClose drawersLarge laundry roomQuartz countersFenced backyard
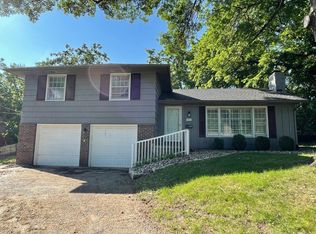
    Wonderfully updated modern ranch in the heart of Prairie Village! Open and spacious living room with an abundant of natural light. Recently remodeled custom kitchen with quartz counters, gas cooktop, roll out /soft close drawers, pantry and loads of storage. Awesome island area with eating space. Updated half bath. Dining room walks out to private wrap around deck great for outdoor door living space. Primary bedroom has large closet. Newly finished lower level includes second family room, large laundry room with sink and 2 additional conforming bedrooms and full bath. Plantation shutters. Spacious utility room. 2 car garage with attic access for additional storage. Newer roof, gutters, exterior paint, hot water heater, HVAC, and 200 AMP electrical, plumbing and carpet. Spectacular private park like fenced backyard backing to the East. Very peaceful setting. Large shed for ample storage. Separate 22x23 concrete patio for additional entertaining space. This home is situated on a quiet, no thru traffic street. Fabulous location walking distance to shops, parks and schools. A Must See!

    Zillow last checked:

    Listing updated:

    Listed by:

    Sara Bash Reda 816-550-3751,

    Compass Realty Group

    Bought with:

    Brian Fleming, 2006026318

    Vitale Realtors

    Source: Heartland MLS as distributed by MLS GRID,MLS#: 2464483MLS Logo

    Facts & features

    Interior

    Bedrooms & bathrooms
    • Bedrooms: 5
    • Bathrooms: 3
    • Full bathrooms: 2
    • 1/2 bathrooms: 1
    Primary bedroom
    • Features: Carpet
    Bedroom 2
    • Features: All Carpet
    Bedroom 3
    • Features: Luxury Vinyl
    • Level: Lower
    Bedroom 4
    • Features: Luxury Vinyl
    • Level: Lower
    Bathroom 1
    • Features: Shower Over Tub
    Bathroom 2
    • Features: Shower Only
    • Level: Lower
    Dining room
    • Level: First
    Family room
    • Features: Luxury Vinyl
    • Level: Lower
    Kitchen
    • Features: Built-in Features, Kitchen Island, Pantry, Quartz Counter
    • Level: First
    Laundry
    • Level: Lower
    Living room
    • Features: Fireplace
    • Level: First
    Heating
    • Forced Air
    Cooling
    • Electric
    Appliances
    • Included: Dishwasher, Disposal, Down Draft, Exhaust Fan, Gas Range, Stainless Steel Appliance(s)
    • Laundry: Laundry Room, Lower Level
    Features
    • Custom Cabinets, Kitchen Island, Painted Cabinets, Pantry, Smart Thermostat
    • Flooring: Ceramic Tile, Luxury Vinyl, Wood
    • Doors: Storm Door(s)
    • Windows: Storm Window(s), Wood Frames
    • Basement: Basement BR,Concrete,Egress Window(s),Finished
    • Number of fireplaces: 1
    • Fireplace features: Living Room
    Interior area
    • Total structure area: 2,432
    • Total interior livable area: 2,432 sqft
    • Finished area above ground: 1,392
    • Finished area below ground: 1,040

    Property

    Parking
    • Total spaces: 2
    • Parking features: Attached, Garage Faces Side
    • Attached garage spaces: 2
    Features
    • Patio & porch: Deck
    • Fencing: Other,Privacy,Wood
    Lot
    • Size: 0.48 Acres
    • Features: City Lot, Level
    Details
    • Additional structures: Shed(s)
    • Parcel number: OP46000000 0002
    • Other equipment: See Remarks

    Construction

    Type & style
    • Home type: SingleFamily
    • Architectural style: Contemporary,Traditional
    • Property subtype: Single Family Residence
    Materials
    • Board & Batten Siding
    • Roof: Composition
    Condition
    • Year built: 1951

    Utilities & green energy

    • Sewer: Public Sewer
    • Water: Public

    Community & HOA

    Community
    • Subdivision: Prairie Hills
    HOA
    • Has HOA: Yes
    • HOA name: Prairie Hills
    Location
    • Region: Prairie Village

    Financial & listing details

    • Tax assessed value: $480,600
    • Annual tax amount: $6,272
    • Date on market: 12/2/2023
    • Listing terms: Cash,Conventional
    • Exclusions: See Disclosure
    • Ownership: Private
    • Road surface type: Paved

    Price history

    DateEventPrice
    1/5/2024Sold--
    Source: Heartland MLS as distributed by MLS GRID #2464483 Report a problem
    12/6/2023Pending sale$474,950$195/sqft
    Source: Heartland MLS as distributed by MLS GRID #2464483 Report a problem
    12/4/2023Price change$474,950-11.2%$195/sqft
    Source: Heartland MLS as distributed by MLS GRID #2464483 Report a problem
    12/2/2023Listed for sale$535,000$220/sqft
    Source: Heartland MLS as distributed by MLS GRID #2464483 Report a problem

    Public tax history

    YearProperty taxesTax assessment
    2025$6,439 +3.6%$55,269 +4.5%
    2024$6,215 -0.9%$52,900
    2023$6,273 +27.7%$52,900 +29.2%
    2022$4,914 $40,929 +12.3%
    2021-- $36,432 +13.8%
    2020$4,132 $32,005 +7.1%
    2019-- $29,877 +4.4%
    2018-- $28,612 +13.2%
    2017$3,372 +16.3%$25,277 +19.7%
    2016$2,900 +0.7%$21,125 -0.6%
    2015$2,879 +3.8%$21,252 +4.4%
    2013$2,774 +20.1%$20,366 +0.6%
    2012$2,309 -17.3%$20,240 +2.4%
    2010$2,790 +1.7%$19,757 -2.3%
    2009$2,743 +3.4%$20,217 +0%
    2008$2,654 +5%$20,214 -1.4%
    2007$2,528 +18.1%$20,493 +4%
    2006$2,141 $19,700 +0.2%
    2005-- $19,665
    Find assessor info on the county website

    Neighborhood: Prairire Hills

    Nearby schools

    GreatSchools rating
    Schools provided by the listing agent
    • Elementary: Belinder
    • Middle: Indian Hills
    • High: SM East

    Source: Heartland MLS as distributed by MLS GRID. This data may not be complete. We recommend contacting the local school district to confirm school assignments for this home.

    Get a cash offer in 3 minutes
    Find out how much your home could sell for in as little as 3 minutes with a no-obligation cash offer.
    Estimated market value
    $574,300
    Get a cash offer in 3 minutes
    Find out how much your home could sell for in as little as 3 minutes with a no-obligation cash offer.
    Estimated market value
    $574,300