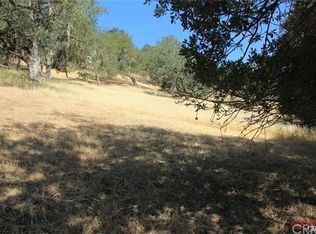
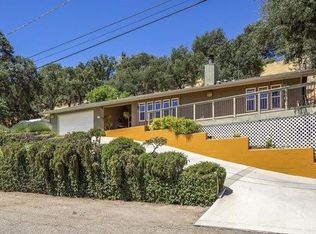
Welcome to this beautifully remodeled home offering a blend of comfort, style, and outdoor living. Situated on a generous 1/2 acre lot in a desirable Atascadero location, this exceptional property features filtered scenic views, gorgeous landscaping, and is just minutes from shopping, dining, and all the conveniences of town. Inside, you'll find a thoughtfully updated interior with a kitchen featuring custom cabinetry, granite countertops and stainless steel appliances. The inviting floor plan is designed for both everyday living and entertaining. Outside is your private retreat, complete with spacious deck, relaxing spa and a beautiful yard to enjoy—perfect for hosting family and friends or simply enjoying Central Coast evenings. Additional highlights include: RV Parking, gas log fireplace, multiple storage sheds, solar system, Telsa back up battery, lots of ceiling fans, extra storage in the attached garage and a move-in ready home.
If you're looking for a turnkey home with space to spread out, room for your toys, and a peaceful setting that's still close to town, this Atascadero gem is one you won't want to miss!
Sold for $839,900
Zillow last checked:
Listing updated:
Bought with:
Andrew Easterbrook, DRE #02217422
GUIDE Real Estate
Mindy Chubon, DRE #02002045
GUIDE Real Estate
Source: CRMLS,MLS#: NS26140187 Originating MLS: California Regional MLS
Originating MLS: California Regional MLSPrice history
| Date | Event | Price |
|---|---|---|
| 8/31/2026 | Sold | $839,900$558/sqft |
Source:  CRMLS #NS26140187 Report a problem CRMLS #NS26140187 Report a problem | ||
| 7/20/2026 | Pending sale | $839,900$558/sqft |
Source: CRMLS #NS26140187 Report a problem | ||
| 6/27/2026 | Listed for sale | $839,900+76.8%$558/sqft |
Source: CRMLS #NS26140187 Report a problem | ||
| 3/30/2007 | Sold | $475,000+182.7%$315/sqft |
Source: Public Record Report a problem | ||
| 11/29/1995 | Sold | $168,000$112/sqft |
Source: Public Record Report a problem | ||


Get pre-qualified for a loan
At Zillow Home Loans, we can pre-qualify you in as little as 5 minutes with no impact to your credit score.An equal housing lender. NMLS #10287.
