Skip main navigation
Closed
  • $230,000

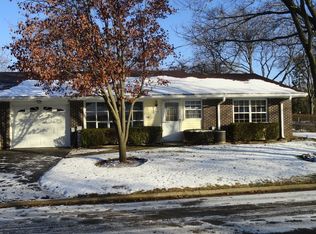
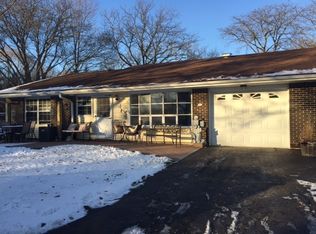
    7405 Chevy Chase Ct, Fox Lake, IL 60020

    2beds
    1,076sqft
    Townhouse, Single Family Residence
    Built in 1974
    2,100 Square Feet Lot
    $231,500 Zestimate®
    $214/sqft
    $1,933 Estimated rent

    Home value

    $231,500

    $211,000 - $255,000

    $1,933/mo

    Zestimate® history
    Loading
    Loading...

    Owner options

    List your home for rent

    $1,933/mo

    Rent Zestimate®

    Find your next renter with Zillow Rental Manager. Plus, with online applications, you can quickly screen prospective tenants – for free.

    Learn more

    $1,933/mo

    Rent Zestimate®

    Refinance and save

    $2,139/mo

    Est. payment

    Refinancing to a lower rate could help reduce your monthly payments and save thousands over the life of the loan.

    See today's rates

    $2,139/mo

    Est. payment

    Explore your selling options

    Work with a Zillow partner agent

    Leverage their expertise and Zillow's premium Showcase listings to get your home seen by more buyers.

    Get started

    List with your own agent

    Get your home in front of millions of buyers by listing it on Zillow.

    Learn how to do it

    Sell it yourself

    Take full control of how buyers see your home on Zillow by listing For Sale by Owner (FSBO).

    List your home

    What's special

    In-unit laundryModern open-concept floor planEat-in kitchenNewer cabinetsCompletely remodeled interior
    Completely remodeled interior in the highly sought-after Leisure Village community! This beautifully updated 2-bedroom, 1-bath home offers the perfect blend of independent living and homeownership-without the hassle of exterior maintenance. Step inside to a modern, open-concept floor plan featuring a spacious living area, an eat-in kitchen, and the convenience of in-unit laundry. The kitchen has been tastefully updated with newer cabinets, appliances, and countertops, making it both stylish and functional. Located in a vibrant 55+ active adult community, residents enjoy an impressive array of amenities, including a golf course, swimming pool, tennis courts, fitness center, billiards room, heated greenhouse, workshop, sewing room, fishing opportunities, and a large recreation center. This is low-maintenance living at its finest-don't miss your chance to be part of this welcoming and amenity-rich community!

    Zillow last checked:

    Listing updated:

    Listing courtesy of:

    Theodoros Apostolopoulos (224)699-5002,

    Redfin Corporation,

    Pauline Apostolopoulos 847-769-8489,

    Redfin Corporation

    Bought with:

    Martin Vehlow

    Jameson Sotheby's International Realty

    Source: MRED as distributed by MLS GRID,MLS#: 12607610MLS Logo

    Facts & features

    Interior

    Bedrooms & bathrooms
    • Bedrooms: 2
    • Bathrooms: 1
    • Full bathrooms: 1
    Primary bedroom
    • Features: Flooring (Luxury Vinyl), Bathroom (Full)
    • Level: Main
    • Area: 195 Square Feet
    • Dimensions: 13X15
    Bedroom 2
    • Features: Flooring (Luxury Vinyl)
    • Level: Main
    • Area: 143 Square Feet
    • Dimensions: 11X13
    Enclosed porch
    • Features: Flooring (Carpet)
    • Level: Main
    • Area: 96 Square Feet
    • Dimensions: 16X6
    Kitchen
    • Features: Kitchen (Updated Kitchen), Flooring (Luxury Vinyl)
    • Level: Main
    • Area: 156 Square Feet
    • Dimensions: 12X13
    Laundry
    • Features: Flooring (Luxury Vinyl)
    • Level: Main
    • Area: 24 Square Feet
    • Dimensions: 3X8
    Living room
    • Features: Flooring (Luxury Vinyl)
    • Level: Main
    • Area: 270 Square Feet
    • Dimensions: 18X15
    Heating
    • Electric, Baseboard
    Cooling
    • Central Air
    Appliances
    • Included: Range, Dishwasher, Refrigerator, Washer, Dryer, Oven, Range Hood
    • Laundry: Electric Dryer Hookup, In Unit, Laundry Closet
    Features
    • Doors: ENERGY STAR Qualified Doors, Storm Door(s), 36" Minimum Entry Door, Panel Door(s)
    • Windows: Screens, Double Pane Windows, Drapes, ENERGY STAR Qualified Windows, Insulated Windows
    • Basement: None
    Interior area
    • Total structure area: 0
    • Total interior livable area: 1,076 sqft

    Property

    Parking
    • Total spaces: 1
    • Parking features: Garage Door Opener, Garage, Yes, Garage Owned, Attached
    • Attached garage spaces: 1
    • Has uncovered spaces: Yes
    Accessibility
    • Accessibility features: No Disability Access
    Features
    • Patio & porch: Porch
    Lot
    • Size: 2,100 sqft
    • Dimensions: 30X70
    Details
    • Parcel number: 01284002810000
    • Special conditions: None

    Construction

    Type & style
    • Home type: Townhouse
    • Property subtype: Townhouse, Single Family Residence
    Materials
    • Vinyl Siding
    Condition
    • New construction: No
    • Year built: 1974
    • Major remodel year: 2024

    Utilities & green energy

    • Electric: Circuit Breakers
    • Sewer: Public Sewer
    • Water: Public
    • Utilities for property: Cable Available

    Community & neighborhood

    Location
    • Region: Fox Lake
    • Subdivision: Leisure Village

    HOA & financial

    HOA
    • Has HOA: Yes
    • HOA fee: $340 monthly
    • Amenities included: Boat Dock, Exercise Room, Golf Course, On Site Manager/Engineer, Party Room, Sundeck, Pool, Tennis Court(s)
    • Services included: Clubhouse, Exercise Facilities, Pool, Exterior Maintenance, Lawn Care, Snow Removal

    Other

    Other facts
    • Listing terms: Conventional
    • Ownership: Fee Simple

    Price history

    DateEventPrice
    5/18/2026Sold$230,000$214/sqft
    Source: MRED as distributed by MLS GRID #12607610 Report a problem
    5/15/2026Pending sale$230,000$214/sqft
    Source: MRED as distributed by MLS GRID #12607610 Report a problem
    4/20/2026Contingent$230,000$214/sqft
    Source: MRED as distributed by MLS GRID #12607610 Report a problem
    4/8/2026Listed for sale$230,000+184%$214/sqft
    Source: MRED as distributed by MLS GRID #12607610 Report a problem
    8/18/2022Sold$81,000-16.5%$75/sqft
    Source: Public Record Report a problem
    1/2/2008Sold$97,000$90/sqft
    Source: Public Record Report a problem

    Public tax history

    YearProperty taxesTax assessment
    2024$3,226 +9.3%$60,308 +8%
    2023$2,953 +14.1%$55,835 +11.7%
    2022$2,589 +7%$49,995 +26.1%
    2021$2,419 +208.5%$39,639 +10.2%
    2020$784 +1.8%$35,966 +4.6%
    2019$770 -7.6%$34,394 +63.5%
    2018$833 $21,036 +5.1%
    2017$833 -42.3%$20,023 +3.6%
    2016$1,445 -25.6%$19,323 +2.6%
    2015$1,944 +7.1%$18,832 -19.3%
    2014$1,815 -34.3%$23,331 -27.7%
    2012$2,764 +12.6%$32,257 -7.2%
    2011$2,454 +69.4%$34,745 -9.2%
    2010$1,449 -55.1%$38,250 -19%
    2009$3,230 +18.7%$47,215 +2.8%
    2008$2,722 +150.3%$45,920 +5.1%
    2006$1,088 -1.2%$43,700
    2005$1,101 -5.1%--
    2004$1,160 -14%--
    2003$1,349 -1.4%--
    2002$1,368 -6.4%--
    2001$1,462 -0.9%$26,495 +3.3%
    2000$1,475 $25,651

    Find assessor info on the county website

    Neighborhood: 60020

    Nearby schools

    GreatSchools rating
    Schools provided by the listing agent
    • Elementary: Lotus School
    • Middle: Stanton School
    • High: Grant Community High School
    • District: 114

    Source: MRED as distributed by MLS GRID. This data may not be complete. We recommend contacting the local school district to confirm school assignments for this home.

    Get a cash offer in 3 minutes
    Find out how much your home could sell for in as little as 3 minutes with a no-obligation cash offer.
    Estimated market value
    $231,500
    Get a cash offer in 3 minutes
    Find out how much your home could sell for in as little as 3 minutes with a no-obligation cash offer.
    Estimated market value
    $231,500