Skip main navigation
Sold for $515,000
  • $515,000

    7405 Clearview Dr, Tampa, FL 33634

    3beds
    1,533sqft
    Single Family Residence
    Built in 1973
    8,712 Square Feet Lot
    $503,500 Zestimate®
    $336/sqft
    $2,779 Estimated rent

    Home value

    $503,500

    $463,000 - $549,000

    $2,779/mo

    Zestimate® history
    Loading
    Loading...

    Owner options

    List your home for rent

    $2,779/mo

    Rent Zestimate®

    Find your next renter with Zillow Rental Manager. Plus, with online applications, you can quickly screen prospective tenants – for free.

    Learn more

    $2,779/mo

    Rent Zestimate®

    Refinance and save

    $3,530/mo

    Est. payment

    Refinancing to a lower rate could help reduce your monthly payments and save thousands over the life of the loan.

    See today's rates

    $3,530/mo

    Est. payment

    Explore your selling options

    Work with a Zillow partner agent

    Leverage their expertise and Zillow's premium Showcase listings to get your home seen by more buyers.

    Get started

    List with your own agent

    Get your home in front of millions of buyers by listing it on Zillow.

    Learn how to do it

    Sell it yourself

    Take full control of how buyers see your home on Zillow by listing For Sale by Owner (FSBO).

    List your home

    What's special

    Sparkling private poolSpacious backyardFlowing layoutQuiet cul-de-sacHigh groundWell-appointed kitchenLight-filled living spaces
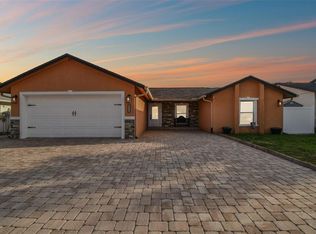
    ACCEPTING BACKUP OFFERS!!! Immaculate 3-Bedroom Home with Pool on High Ground in Quiet Cul-de-Sac This beautifully maintained and thoughtfully updated 3-bedroom, 2-bathroom single-family home is a true gem, perfectly positioned on high ground at the end of a cul-de-sac. Boasting a sparkling private pool and a spacious backyard, the property offers both comfort and style with updates throughout. Enjoy peace of mind knowing this home has never flooded, and take pride in its pristine condition. With light-filled living spaces, a well-appointed kitchen, and a flowing layout ideal for both entertaining and everyday life, this home blends function and charm. Located in a neighborhood with easy access to parks, schools, shopping, and dining—this one checks all the boxes! Roof 2024, HVAC System 2025, Water Heater 2025, Exterior Paint 2025, Pool Resurfaced and Updated 2023, Hardscape 2023, Main Bath 2022, Hall Bath 2021, Fireplace 2020, Fence 2019, Gutters 2019, Kitchen 2018, Flooring 2018

    Zillow last checked:

    Listing updated:

    Listing Provided by:

    Krystal Smith 540-247-6817,

    REALTY PROS ASSURED 386-767-7653

    Bought with:

    Leidy Hernandez, 3460945

    CENTURY 21 ROSA LEON

    Source: Stellar MLS,MLS#: NS1084816MLS LogoOriginating MLS: West Volusia

    Facts & features

    Interior

    Bedrooms & bathrooms
    • Bedrooms: 3
    • Bathrooms: 2
    • Full bathrooms: 2
    Primary bedroom
    • Features: Dual Closets
    • Level: First
    • Area: 172.2 Square Feet
    • Dimensions: 16.4x10.5
    Bathroom 2
    • Level: First
    • Area: 95 Square Feet
    • Dimensions: 10x9.5
    Bathroom 3
    • Level: First
    • Area: 114 Square Feet
    • Dimensions: 12x9.5
    Balcony porch lanai
    • Level: First
    • Area: 281.99 Square Feet
    • Dimensions: 17.3x16.3
    Dining room
    • Level: First
    • Area: 181.44 Square Feet
    • Dimensions: 16.8x10.8
    Kitchen
    • Level: First
    • Area: 134 Square Feet
    • Dimensions: 13.4x10
    Laundry
    • Level: First
    • Area: 37.5 Square Feet
    • Dimensions: 7.5x5
    Living room
    • Level: First
    • Area: 319.2 Square Feet
    • Dimensions: 19x16.8
    Heating
    • Heat Pump
    Cooling
    • Central Air
    Appliances
    • Included: Dishwasher, Dryer, Microwave, Range, Refrigerator, Washer
    • Laundry: Inside
    Features
    • Primary Bedroom Main Floor
    • Flooring: Ceramic Tile, Luxury Vinyl
    • Windows: Skylight(s)
    • Has fireplace: Yes
    • Fireplace features: Living Room
    Interior area
    • Total structure area: 1,815
    • Total interior livable area: 1,533 sqft

    Property

    Parking
    • Total spaces: 2
    • Parking features: Garage - Attached
    • Attached garage spaces: 2
    Features
    • Levels: One
    • Stories: 1
    • Patio & porch: Patio
    • Exterior features: Irrigation System, Rain Gutters
    • Has private pool: Yes
    • Pool features: In Ground
    Lot
    • Size: 8,712 sqft
    • Features: Cul-De-Sac
    Details
    • Additional structures: Shed(s)
    • Parcel number: U25281709600002600024.0
    • Zoning: RESI
    • Special conditions: None

    Construction

    Type & style
    • Home type: SingleFamily
    • Architectural style: Traditional
    • Property subtype: Single Family Residence
    Materials
    • Block
    • Foundation: Slab
    • Roof: Shingle
    Condition
    • New construction: No
    • Year built: 1973

    Utilities & green energy

    • Sewer: Public Sewer
    • Water: Public
    • Utilities for property: BB/HS Internet Available

    Community & neighborhood

    Community
    • Community features: Deed Restrictions
    Location
    • Region: Tampa
    • Subdivision: TOWN AND COUNTRY

    HOA & financial

    HOA
    • Has HOA: No
    Other fees
    • Pet fee: $0 monthly
    Other financial information
    • Total actual rent: 0

    Other

    Other facts
    • Listing terms: Cash,Conventional,FHA
    • Ownership: Fee Simple
    • Road surface type: Asphalt

    Price history

    DateEventPrice
    6/13/2025Sold$515,000+1%$336/sqft
    Source: Stellar MLS #NS1084816 Report a problem
    5/14/2025Pending sale$510,000$333/sqft
    Source: Stellar MLS #NS1084816 Report a problem
    5/5/2025Listed for sale$510,000+244.6%$333/sqft
    Source: Stellar MLS #NS1084816 Report a problem
    6/16/2003Sold$148,000+48.1%$97/sqft
    Source: Public Record Report a problem
    12/1/1999Sold$99,900$65/sqft
    Source: Public Record Report a problem

    Public tax history

    YearProperty taxesTax assessment
    2025$2,530 +7.7%$374,710 +184.5%
    2024$2,348 +4.6%$131,709 +3%
    2023$2,246 +7.2%$127,873 +3%
    2022$2,096 +2.4%$124,149 +3%
    2021$2,046 +4.1%$120,533 +1.4%
    2020$1,965 +4.6%$118,869 +2.3%
    2019$1,878 $116,196 +1.9%
    2018$1,878 +4.6%$114,029 -31.7%
    2017$1,796 +1.8%$167,050 +52.7%
    2016$1,764 +2%$109,387 +0.7%
    2015$1,729 +0.5%$108,627 +0.8%
    2014$1,720 $107,765 +1.5%
    2013$1,720 +0.6%$106,172 +1.7%
    2012$1,709 -12.1%$104,397 -9.9%
    2011$1,946 +1%$115,907 +0.1%
    2010$1,927 -17.2%$115,805 -14.5%
    2009$2,327 -7.1%$135,478 -6.1%
    2008$2,503 -6.8%$144,328 +3%
    2007$2,687 -4.5%$140,124 +2.5%
    2006$2,814 +0.2%$136,706 +3%
    2005$2,807 $132,724 +3%
    2004-- $128,858 +36.8%
    2003-- $94,170 +2.4%
    2002-- $91,963 +1.6%
    2001-- $90,515 +3%
    2000$1,787 $87,879

    Find assessor info on the county website

    Neighborhood: Town 'n' Country

    Nearby schools

    GreatSchools rating
    Get a cash offer in 3 minutes
    Find out how much your home could sell for in as little as 3 minutes with a no-obligation cash offer.
    Estimated market value
    $503,500
    Get a cash offer in 3 minutes
    Find out how much your home could sell for in as little as 3 minutes with a no-obligation cash offer.
    Estimated market value
    $503,500