MOTIVATED SELLER! Charming Character Meets Modern Opportunity! Additional acreage with a pond available and negotiable.
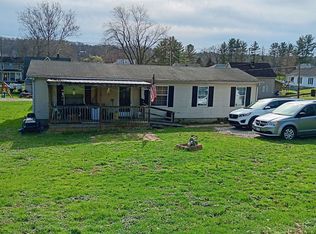
Welcome to 7405 College Street, a captivating log cabinconstructed with 6x6 solid logs nestled in the heart of historic Chesterhill, Ohio. Perfectly situated for anyone seeking a peaceful lifestyle with immense potential, this home is a rare find that combines classic small-town charm with a blank canvas ready for your personal touch. Heat and cool with an energy efficient split unit along with an additional gas wall unit that keeps the entire cabin toasty. Step inside to discover a spacious and versatile layout that effortlessly accommodates comfortable daily living and lively entertaining. Whether you are looking for your first home, an incredible investment opportunity, or a scenic retreat, this property offers the space and bones to bring your unique vision to life.
Contingent
Price cut: $5.1K (8/30)
$79,900
7405 College St, Chesterhill, OH 43728
2beds
768sqft
Single Family Residence
Built in 2021
453 Square Feet Lot
$-- Zestimate®
$104/sqft
$-- HOA
What's special
Additional gas wall unitEnergy efficient split unitSpacious and versatile layout
- 105 days
- 510
- 40
Zillow last checked:
Listing updated:
Listed by:
Tonya R Dodd 740-357-6059 tonyarealestatepro@gmail.com,
Team Realty 1st
Source: MLS Now,MLS#: 5224605 Originating MLS: Guernsey-Muskingum Valley Association of REALTORS
Originating MLS: Guernsey-Muskingum Valley Association of REALTORSFacts & features
Interior
Bedrooms & bathrooms
- Bedrooms: 2
- Bathrooms: 1
- Full bathrooms: 1
- Main level bathrooms: 1
- Main level bedrooms: 2
Bedroom
- Description: Flooring: Carpet
- Level: First
- Dimensions: ND x ND
Bedroom
- Level: First
- Dimensions: ND x ND
Bathroom
- Description: Flooring: Laminate
- Level: First
- Dimensions: ND x ND
Eat in kitchen
- Description: Flooring: Laminate
- Level: First
- Dimensions: ND x ND
Laundry
- Description: Flooring: Laminate
- Level: First
- Dimensions: ND x ND
Living room
- Description: Flooring: Carpet
- Level: First
- Dimensions: ND x ND
Heating
- Dual System, Gas, Other
Cooling
- Ductless
Appliances
- Included: Dryer, Range, Refrigerator, Washer
Features
- Has basement: No
- Has fireplace: No
Interior area
- Total structure area: 768
- Total interior livable area: 768 sqft
- Finished area above ground: 768
Video & virtual tour
Property
Parking
- Parking features: Driveway
Features
- Levels: One
- Stories: 1
Lot
- Size: 453 Square Feet
Details
- Parcel number: 1100019201
Construction
Type & style
- Home type: SingleFamily
- Architectural style: Log Home
- Property subtype: Single Family Residence
Materials
- Wood Siding
- Roof: Metal
Condition
- Year built: 2021
Utilities & green energy
- Sewer: Public Sewer
- Water: Public
Community & HOA
Community
- Security: Smoke Detector(s)
- Subdivision: Williams Add
HOA
- Has HOA: No
Location
- Region: Chesterhill
Financial & listing details
- Price per square foot: $104/sqft
- Annual tax amount: $976
- Date on market: 7/6/2026
- Cumulative days on market: 109 days
- Listing terms: Cash,Conventional
Estimated market value
Not available
Estimated sales range
Not available
Not available
Price history
| Date | Event | Price |
|---|---|---|
| 8/30/2026 | Price change | $79,900-6%$104/sqft |
Source:  MLS Now #5224605 Report a problem MLS Now #5224605 Report a problem | ||
| 7/6/2026 | Listed for sale | $85,000$111/sqft |
Source: MLS Now #5224605 Report a problem | ||
Public tax history
Tax history is unavailable.
Monthly payment
Est. payment
Payment breakdown
Explore the cost of this home by adjusting the details. Changes won't be saved.Climate risks
Neighborhood: 43728
Nearby schools
Schools provided by the listing agent
- District: Morgan LSD - 5801
Source: MLS Now. This data may not be complete. We recommend contacting the local school district to confirm school assignments for this home.
Similar homes
- $89,9002 bd1 ba960 sqft13975 Tinker St, Murray City, OH 43144For Sale
 MLS ID #2435580, Teresa Burnette, Star Brick Realty, LLC. Athens County BOR
 - $98,0003 bd1 ba1k sqft5323 Marietta Ave, Buchtel, OH 45716For Sale
 MLS ID #2435496, Kris Frecker, Hopewell Realty. Athens County BOR
 - $100,0004 bd2 ba1.1k sqft13 Dew St, Glouster, OH 45732For Sale
 MLS ID #2434593, Kelly Euton-Herbert, Shipley Real Estate. Athens County BOR
