Skip main navigation
Off market
Street View
  • $943,800

    7405 Creekton Dr, Louisville, KY 40241

    5beds
    5baths
    4,783sqft
    SingleFamily
    Built in 2011
    0.28 Acres Lot
    $943,800 Zestimate®
    $197/sqft
    $4,581 Estimated rent

    Home value

    $943,800

    $878,000 - $1.02M

    $4,581/mo

    Zestimate® history
    Loading
    Loading...

    Owner options

    List your home for rent

    $4,581/mo

    Rent Zestimate®

    Find your next renter with Zillow Rental Manager. Plus, with online applications, you can quickly screen prospective tenants – for free.

    Learn more

    $4,581/mo

    Rent Zestimate®

    Refinance and save

    $4,706/mo

    Est. payment

    Refinancing to a lower rate could help reduce your monthly payments and save thousands over the life of the loan.

    See today's rates

    $4,706/mo

    Est. payment

    Explore your selling options

    Work with a Zillow partner agent

    Leverage their expertise and Zillow's premium Showcase listings to get your home seen by more buyers.

    Get started

    List with your own agent

    Get your home in front of millions of buyers by listing it on Zillow.

    Learn how to do it

    Sell it yourself

    Take full control of how buyers see your home on Zillow by listing For Sale by Owner (FSBO).

    List your home

    What's special

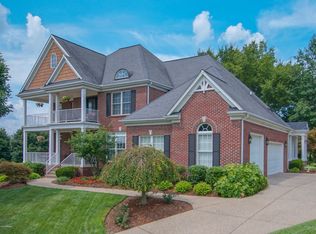
    Beauty in Beech Spring! Custom designed 5 Bedroom, 4.5 Bath Finished Walk-out with 4,600 SF of open floor plan perfect for both everyday living and entertaining. On the main floor discover a first floor Owners Suite, airy two story Great Room with fireplace, Dining Room, Study, gourmet Eat-Kitchen, Screened Porch, Half Bath, and Laundry Room. Upstairs find a loft area with large closet, a Junior Suite with Full Bath and walk-in closet, two Bedrooms with built-ins and a shared Jack and Jill Full Bath. The Finished Walk-out Lower Level is impressive with a Great Room, Game Room with wet bar, and another Bedroom with En-Suite Bath which could make for a perfect in-law quarters. Beech Spring Farm is an inviting neighborhood close to shops, restaurants, hospitals, and Kentucky Country Day. Stunning, classic, and turn-key are but a few of the words to describe this lovingly maintained house for you to make your next home. Pull up to a spacious, side entry 3 Car Garage and discover a two story brick beauty with recessed soffit lights, lovely landscaping, and a full leaded glass entry door with leaded glass sidelights. Inside a Foyer with huge palladium window, chandelier, and hardwood floors greet you and carry you to find a formal Dining Room with large window, crown molding, and chandelier. Across the Dining Room, is a Study featuring French Doors, a large window to enjoy the views, ceiling fan, and crown molding. On to the impressive Great Room with two story ceilings, crown molding, ceiling fan, hardwood floors, slate fireplace, and wall of windows creating a light and bright feeling and great use of space. The fabulous layout continues to the gourmet Eat-in Kitchen. Plenty of Cherry cabinets with crown molding and a center island all with granite tops allow for ample space to cook or entertain to your hearts delight. Additional Kitchen highlights include a Butlers pantry with sink, recessed and pendant lighting, hardwood floors, a pantry, and built-in stainless steel appliances including a 5 burner gas cooktop with vented hood. Off the Kitchen find a Screened Porch perfect for relaxing and a Laundry Room with cabinets and built-in utility sink, and a Half Bath with custom vanity. In the main floor Owners Suite find a great retreat featuring double tray ceilings with recessed lights, crown molding, ceiling fan and En-Suite Bath. The Owners En-Suite has a huge glass enclosed shower, double vanities with granite tops, jetted tub with leaded glass feature window, and a spacious walk-in closet. Head up the iron spindled stairs to find a loft space with large closet, Junior Suite with ceiling fan, window with palladium feature, walk-in closet, built-ins, and En-Suite Full Bath. Two additional Bedrooms with built-ins and a shared Jack and Jill Full Bath complete the tour upstairs. Next in the Finished Walk-out Lower Level discover a Great Room with ceiling fan, Game Room with wet bar, Full Bath, and a fifth Bedroom which could be the perfect in-law or au-pair quarters. Beech Spring Farm is a warm, inviting neighborhood in Eastern Jefferson County close to shopping, restaurants, hospitals, interstates, and private schools.

    This property is not currently displayed as for sale or rent on Zillow. This may be different from what's on other websites or public sources.

    Facts & features

    Interior

    Bedrooms & bathrooms
    • Bedrooms: 5
    • Bathrooms: 5
    Heating
    • Forced air, Heat pump, Other, Gas
    Cooling
    • Central
    Appliances
    • Included: Dishwasher, Garbage disposal, Microwave, Range / Oven, Refrigerator
    Features
    • Flooring: Tile, Other, Carpet, Hardwood
    • Basement: Finished
    • Has fireplace: Yes
    Interior area
    • Total interior livable area: 4,783 sqft

    Property

    Parking
    • Total spaces: 3
    • Parking features: Garage - Attached
    Features
    • Exterior features: Brick
    Lot
    • Size: 0.28 Acres
    Details
    • Parcel number: 21386801060000

    Construction

    Type & style
    • Home type: SingleFamily
    Materials
    • Wood
    • Roof: Other
    Condition
    • Year built: 2011

    Community & HOA

    Location
    • Region: Louisville

    Financial & listing details

    • Price per square foot: $197/sqft
    • Tax assessed value: $668,930
    • Annual tax amount: $7,465

    Price history

    DateEventPrice
    2/26/2015Sold$540,000-7.1%$113/sqft
    Source: Metro Search Inc. LLC DBA Apex MLS #1407727 Report a problem
    12/31/2014Price change$581,000-2.4%$121/sqft
    Source: Coldwell Banker McMahan Co. #1407727 Report a problem
    11/26/2014Price change$594,999-0.8%$124/sqft
    Source: Semonin Realtors #1386590 Report a problem
    10/7/2014Price change$599,700-2.6%$125/sqft
    Source: Semonin Realtors #1386590 Report a problem
    8/16/2014Price change$615,700-3.6%$129/sqft
    Source: Semonin Realtors #1386590 Report a problem
    6/13/2014Price change$638,950-2%$134/sqft
    Source: Semonin Realtors #1386590 Report a problem
    4/11/2014Listed for sale$652,250+8.7%$136/sqft
    Source: Semonin Realtors #1386590 Report a problem
    6/22/2011Sold$599,999$125/sqft
    Source: Public Record Report a problem

    Public tax history

    YearProperty taxesTax assessment
    2025$7,465 -1.9%$668,930
    2024$7,612 -1.7%$668,930
    2023$7,746 -0.3%$668,930
    2022$7,773 +14.7%$668,930 +23.9%
    2021$6,776 +8.9%$540,000
    2020$6,221 $540,000
    2019$6,221 +3.7%$540,000
    2018$5,997 $540,000
    2017$5,997 -0.1%$540,000 -10%
    2013$6,000 +4.7%$600,000 +4.7%
    2011$5,728 $572,810
    2010$5,728 $572,810
    2009$5,728 $572,810 +1468.1%
    2007-- $36,530
    Find assessor info on the county website

    Neighborhood: 40241

    Nearby schools

    GreatSchools rating
    Get pre-qualified for a loan
    At Zillow Home Loans, we can pre-qualify you in as little as 5 minutes with no impact to your credit score.

    An equal housing lender. NMLS #10287.

    Sell for more on Zillow
    Get a Zillow Showcase℠ listing at no additional cost and you could sell for .
    $943,800
    2% more
    +$18,876
    With Zillow Showcase(estimated)
    $962,676