Welcome home to a wonderful townhome at Chaunticlair in North Royalton. This open and spacious floor plan offers a large living room with LVT flooring, brick walled fireplace with built-ins and opens to a dining room that has decorative wood accent wall, LVT flooring, updated light fixture and sliding door leading to a patio. The eat in kitchen offers white cabinetry, LVT flooring and some newer stainless appliances that will remain. There is an updated half bath on the main level and open foyer with ceramic tile and LVT floors. Open staircase leads to the second floor where you will find two large bedrooms with walk in closets, LVT floors and 2nd floor deck/balcony. The main full bath is on the second floor and has been updated. The lower level recreation room has LVT flooring and includes the bar, couch, loveseat and coffee table. There is a laundry room which the newer (2019) washer & dryer will remain.
Recent improvements include and new Trane furnace & AC in 2020, Duct cleaning in 2021, Roof in 2020, driveway in 2023, newer light fixtures, updated baths and accent wall in dining room. This unit has an attached one car garage with openers and sits on a cul de sac street in the development. Close proximity to shopping, restaurants, schools and library.
Closed
$187,000
7405 Creekwood Dr #11B, North Royalton, OH 44133
2beds
1,637sqft
Townhouse, Condominium
Built in 1977
-- sqft lot
$188,600 Zestimate®
$114/sqft
$1,960 Estimated rent
Home value
$188,600
$179,000 - $198,000
$1,960/mo
Zestimate® history
Owner options
List your home for rent
$1,960/mo
Rent Zestimate®
Find your next renter with Zillow Rental Manager. Plus, with online applications, you can quickly screen prospective tenants – for free.
$1,960/mo
Rent Zestimate®
Refinance and save
$1,658/mo
Est. payment
Refinancing to a lower rate could help reduce your monthly payments and save thousands over the life of the loan.
$1,658/mo
Est. payment
Explore your selling options
Work with a Zillow partner agent
Leverage their expertise and Zillow's premium Showcase listings to get your home seen by more buyers.
Get startedList with your own agent
Get your home in front of millions of buyers by listing it on Zillow.
Learn how to do itSell it yourself
Take full control of how buyers see your home on Zillow by listing For Sale by Owner (FSBO).
List your homeWhat's special
Zillow last checked:
Listing updated:
Listed by:
Patty Erickson patriciaerickson@howardhanna.com216-509-6266,
Howard Hanna
Bought with:
Alexandra D Friel, 2016004863
Platinum Real Estate
Maria Smialek, 2022003879
Platinum Real Estate
Source: MLS Now,MLS#: 5054361Originating MLS: Akron Cleveland Association of REALTORS
Facts & features
Interior
Bedrooms & bathrooms
- Bedrooms: 2
- Bathrooms: 2
- Full bathrooms: 1
- 1/2 bathrooms: 1
- Main level bathrooms: 1
Primary bedroom
- Description: Flooring: Luxury Vinyl Tile
- Features: Window Treatments
- Level: Second
- Dimensions: 10.00 x 14.00
Bedroom
- Description: Flooring: Luxury Vinyl Tile
- Level: Second
- Dimensions: 15.00 x 9.00
Dining room
- Description: Flooring: Luxury Vinyl Tile
- Features: Window Treatments
- Level: First
- Dimensions: 9.00 x 8.00
Kitchen
- Description: Flooring: Laminate,Luxury Vinyl Tile
- Level: First
- Dimensions: 12.00 x 8.00
Living room
- Description: Flooring: Luxury Vinyl Tile
- Features: Bookcases, Built-in Features, Fireplace
- Level: First
- Dimensions: 11.00 x 23.00
Recreation
- Description: Flooring: Luxury Vinyl Tile
- Level: Basement
- Dimensions: 18.00 x 19.00
Utility room
- Description: Flooring: Linoleum,Luxury Vinyl Tile
- Level: Basement
- Dimensions: 11.00 x 9.00
Heating
- Forced Air, Gas
Cooling
- Central Air
Appliances
- Included: Dryer, Dishwasher, Disposal, Microwave, Range, Refrigerator, Washer
- Laundry: In Basement, Lower Level
Features
- Built-in Features, Ceiling Fan(s), Entrance Foyer, Eat-in Kitchen
- Basement: Full,Partially Finished
- Number of fireplaces: 1
- Fireplace features: Living Room
Interior area
- Total structure area: 1,637
- Total interior livable area: 1,637 sqft
- Finished area above ground: 1,196
- Finished area below ground: 441
Property
Parking
- Parking features: Attached, Direct Access, Electricity, Garage Faces Front, Garage, Garage Door Opener, Paved, Shared Driveway
- Attached garage spaces: 1
Features
- Levels: Two
- Stories: 2
- Patio & porch: Patio, Porch, Balcony
- Exterior features: Balcony
Lot
- Features: Cul-De-Sac, Wooded
Details
- Parcel number: 48230342
Construction
Type & style
- Home type: Condo
- Property subtype: Townhouse, Condominium
- Attached to another structure: Yes
Materials
- Brick, Cedar
- Roof: Asphalt,Fiberglass
Condition
- Year built: 1977
Utilities & green energy
- Sewer: Public Sewer
- Water: Public
Community & HOA
Community
- Security: Smoke Detector(s)
- Subdivision: Chaunticlair
HOA
- Has HOA: No
- Services included: Association Management, Insurance, Maintenance Grounds, Maintenance Structure, Reserve Fund, Snow Removal, Trash
- HOA fee: $296 monthly
Location
- Region: North Royalton
Financial & listing details
- Price per square foot: $114/sqft
- Tax assessed value: $120,000
- Annual tax amount: $1,860
- Date on market: 7/19/2024
- Cumulative days on market: 10 days
- Listing agreement: Exclusive Right To Sell
Price history
| Date | Event | Price |
|---|---|---|
| 8/23/2024 | Sold | $187,000+1.1%$114/sqft |
Source: MLS Now #5054361 Report a problem | ||
| 7/29/2024 | Pending sale | $185,000$113/sqft |
Source: MLS Now #5054361 Report a problem | ||
| 7/25/2024 | Contingent | $185,000$113/sqft |
Source: MLS Now #5054361 Report a problem | ||
| 7/19/2024 | Listed for sale | $185,000+98.9%$113/sqft |
Source: MLS Now #5054361 Report a problem | ||
| 4/12/2019 | Sold | $93,000$57/sqft |
Source:  MLS Now #4049545 Report a problem MLS Now #4049545 Report a problem | ||
Public tax history
| Year | Property taxes | Tax assessment |
|---|---|---|
| 2025 | $2,295 -5.9% | $42,000 |
| 2024 | $2,440 +31.2% | $42,000 +43% |
| 2023 | $1,860 +0.7% | $29,370 |
| 2022 | $1,848 -1% | $29,370 |
| 2021 | $1,867 +25.4% | $29,370 +31.9% |
| 2020 | $1,489 +0.7% | $22,260 |
| 2019 | $1,479 +66.8% | $22,260 |
| 2018 | $886 +43.4% | $22,260 +25.4% |
| 2017 | $618 +6.7% | $17,750 |
| 2016 | $579 | $17,750 |
| 2015 | $579 -33.6% | $17,750 -20% |
| 2014 | $872 +1.4% | $22,190 |
| 2013 | $860 +3.5% | $22,190 |
| 2012 | $831 -43.8% | $22,190 -32.6% |
| 2011 | $1,478 +898.2% | $32,910 |
| 2010 | $148 -89.9% | $32,910 |
| 2009 | $1,464 +10.3% | $32,910 -4% |
| 2008 | $1,327 +1.6% | $34,270 |
| 2007 | $1,306 -7.3% | $34,270 -4.9% |
| 2006 | $1,409 +22.1% | $36,020 +19% |
| 2005 | $1,154 -0.4% | $30,280 |
| 2004 | $1,158 +1.5% | $30,280 |
| 2003 | $1,141 +4.1% | $30,280 +5% |
| 2002 | $1,096 -55.8% | $28,840 |
| 2001 | $2,480 -0.6% | $28,840 |
| 2000 | $2,495 | $28,840 |
Find assessor info on the county website
Neighborhood: 44133
Nearby homes
- $164,4002 bd1 ba1.1k sqft7403 Creekwood Dr #11A, North Royalton, OH 44133Off Market
- $198,9003 bd2 ba1.3k sqft7407 Creekwood Dr #11C, North Royalton, OH 44133Off Market
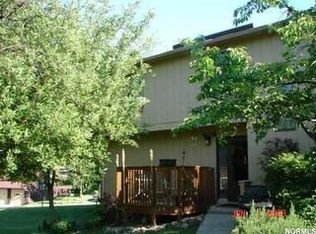
- $195,2003 bd4 ba-- sqft7407 Creekwood Dr, North Royalton, OH 44133Off Market
- $197,8003 bd2 ba1.3k sqft7401 Creekwood Dr #11D, North Royalton, OH 44133Off Market
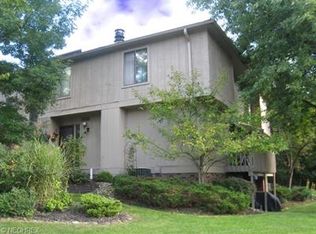
- $192,4002 bd2 ba1.9k sqft7493 Creekwood Dr #14A, North Royalton, OH 44133Off Market
- $207,3002 bd3 ba1.9k sqft7495 Creekwood Dr #14B, North Royalton, OH 44133Off Market
- $214,6003 bd3 ba1.9k sqft7469 Creekwood Dr #13D, North Royalton, OH 44133Off Market
- $177,0002 bd1 ba1.1k sqft7497 Creekwood Dr #14C, North Royalton, OH 44133Off Market
Nearby schools
GreatSchools rating
- 8/10North Royalton Middle SchoolGrades: 5-8Distance: 0.5 mi
- 8/10North Royalton High SchoolGrades: 9-12Distance: 0.6 mi
- 9/10North Royalton Elementary SchoolGrades: PK-4Distance: 1.4 mi
Schools provided by the listing agent
- District: North Royalton CSD - 1821
Source: MLS Now. This data may not be complete. We recommend contacting the local school district to confirm school assignments for this home.
Get a cash offer in 3 minutes
Find out how much your home could sell for in as little as 3 minutes with a no-obligation cash offer.
Estimated market value
$188,600
Get a cash offer in 3 minutes
Find out how much your home could sell for in as little as 3 minutes with a no-obligation cash offer.
Estimated market value
$188,600
- Ohio
- Cuyahoga County
- North Royalton
- 44133
- 7405 Creekwood Dr Unit 11B
