Spacious 4-Bedroom Home with Game Room and Fresh Replacements Near Northeast Methodist Hospital! This substantial 3,288 sq. ft., 4-bedroom, 2.5-bath home is perfectly located near shopping, dining, and IH-35. The property is ready for immediate enjoyment, featuring many recent replacements and enhancements completed in 2024 and 2025. The home features: * Core Systems: New roof (2024) and new exterior HVAC unit (5/24). * Interior Finishes: New, superior quality vinyl plank flooring installed in 2025. * Kitchen & Access Layout. A large footprint offering a formal living and dining area, plus an expansive game room for recreation. Two blocks from community Woodcrest Park and less than Five minutes from Live Oak's City Park
Sold
Price Unknown
7405 Forest Edge, Live Oak, TX 78233
4beds
3,288sqft
Single Family Residence
Built in 2002
6,211 Square Feet Lot
$296,900 Zestimate®
$--/sqft
$2,374 Estimated rent
Home value
$296,900
$279,000 - $318,000
$2,374/mo
Zestimate® history
Owner options
List your home for rent
$2,374/mo
Rent Zestimate®
Find your next renter with Zillow Rental Manager. Plus, with online applications, you can quickly screen prospective tenants – for free.
$2,374/mo
Rent Zestimate®
Refinance and save
Refinancing to a lower rate could help reduce your monthly payments and save thousands over the life of the loan.
Explore your selling options
Work with a Zillow partner agent
Leverage their expertise and Zillow's premium Showcase listings to get your home seen by more buyers.
Get startedList with your own agent
Get your home in front of millions of buyers by listing it on Zillow.
Learn how to do itSell it yourself
Take full control of how buyers see your home on Zillow by listing For Sale by Owner (FSBO).
List your homeWhat's special
Game room
Zillow last checked:
Listing updated:
Listed by:
Armando Sanchez TREC #758172 (210) 381-6389,
Keller Williams Heritage
Source: LERA MLS,MLS#: 1938608
Facts & features
Interior
Bedrooms & bathrooms
- Bedrooms: 4
- Bathrooms: 3
- Full bathrooms: 2
- 1/2 bathrooms: 1
Primary bedroom
- Level: Upper
- Area: 320
- Dimensions: 20 x 16
Bedroom 2
- Area: 168
- Dimensions: 14 x 12
Bedroom 3
- Area: 143
- Dimensions: 13 x 11
Bedroom 4
- Area: 120
- Dimensions: 12 x 10
Primary bathroom
- Features: Tub/Shower Combo
- Area: 120
- Dimensions: 15 x 8
Dining room
- Area: 168
- Dimensions: 12 x 14
Family room
- Area: 342
- Dimensions: 18 x 19
Kitchen
- Area: 240
- Dimensions: 16 x 15
Living room
- Area: 361
- Dimensions: 19 x 19
Heating
- Central, Natural Gas
Cooling
- Central Air
Appliances
- Laundry: Washer Hookup
Features
- Three Living Area, Eat-in Kitchen, Kitchen Island, Pantry, Loft, All Bedrooms Upstairs, Open Floorplan, Ceiling Fan(s)
- Flooring: Carpet, Laminate
- Windows: Window Coverings
- Has basement: No
- Has fireplace: No
- Fireplace features: Not Applicable
Interior area
- Total interior livable area: 3,288 sqft
Property
Parking
- Total spaces: 2
- Parking features: Two Car Garage
- Garage spaces: 2
Features
- Levels: Two
- Stories: 2
- Pool features: None
Lot
- Size: 6,211 Square Feet
Details
- Parcel number: 050493060070
Construction
Type & style
- Home type: SingleFamily
- Property subtype: Single Family Residence
Materials
- Brick
- Foundation: Slab
- Roof: Composition
Condition
- Pre-Owned
- New construction: No
- Year built: 2002
Details
- Builder name: KB
Community & HOA
Community
- Features: None
- Subdivision: Auburn Hills At Woodcrest
Location
- Region: Live Oak
Financial & listing details
- Tax assessed value: $302,750
- Annual tax amount: $6,395
- Date on market: 2/3/2026
- Cumulative days on market: 41 days
- Listing terms: Conventional,FHA,VA Loan,Cash
Price history
| Date | Event | Price |
|---|---|---|
| 3/24/2026 | Sold | -- |
Source:  LERA MLS #1938608 Report a problem LERA MLS #1938608 Report a problem | ||
| 3/16/2026 | Pending sale | $289,000$88/sqft |
Source: LERA MLS #1938608 Report a problem | ||
| 2/27/2026 | Contingent | $289,000$88/sqft |
Source: LERA MLS #1938608 Report a problem | ||
| 2/3/2026 | Listed for sale | $289,000-0.3%$88/sqft |
Source: LERA MLS #1938608 Report a problem | ||
| 11/13/2025 | Listing removed | $289,900$88/sqft |
Source: LERA MLS #1870242 Report a problem | ||
| 10/7/2025 | Price change | $289,900-3.3%$88/sqft |
Source: LERA MLS #1870242 Report a problem | ||
| 9/23/2025 | Price change | $299,900-1.7%$91/sqft |
Source: LERA MLS #1870242 Report a problem | ||
| 9/17/2025 | Listed for sale | $305,000$93/sqft |
Source: LERA MLS #1870242 Report a problem | ||
| 9/11/2025 | Contingent | $305,000$93/sqft |
Source: LERA MLS #1870242 Report a problem | ||
| 8/28/2025 | Price change | $305,000-1.6%$93/sqft |
Source: LERA MLS #1870242 Report a problem | ||
| 5/27/2025 | Listed for sale | $310,000$94/sqft |
Source: LERA MLS #1870242 Report a problem | ||
| 5/15/2025 | Listing removed | $2,150$1/sqft |
Source: Zillow Rentals Report a problem | ||
| 4/10/2025 | Listed for rent | $2,150$1/sqft |
Source: Zillow Rentals Report a problem | ||
Public tax history
| Year | Property taxes | Tax assessment |
|---|---|---|
| 2025 | $6,396 -2.1% | $302,750 -2% |
| 2024 | $6,532 -3.1% | $308,880 -1.9% |
| 2023 | $6,740 +0.8% | $315,000 +10% |
| 2022 | $6,688 +28.7% | $286,290 +24.6% |
| 2021 | $5,196 | $229,820 +7.3% |
| 2020 | $5,196 +4.5% | $214,220 +5.6% |
| 2019 | $4,971 | $202,930 +3.5% |
| 2018 | $4,971 +2.5% | $196,130 +3.3% |
| 2017 | $4,850 +3.5% | $189,790 +4.6% |
| 2016 | $4,686 +5.7% | $181,400 0% |
| 2015 | $4,432 | $181,440 +10.9% |
| 2014 | $4,432 | $163,680 +5.8% |
| 2013 | -- | $154,770 +3.5% |
| 2012 | -- | $149,470 -3.7% |
| 2011 | -- | $155,220 -0.9% |
| 2010 | -- | $156,580 -10.4% |
| 2009 | -- | $174,760 -3.3% |
| 2008 | -- | $180,690 +9.6% |
| 2007 | -- | $164,820 +7.5% |
| 2006 | -- | $153,330 +4% |
| 2005 | -- | $147,420 |
| 2004 | -- | -- |
| 2003 | -- | -- |
Find assessor info on the county website
Neighborhood: 78233
Nearby homes
- $181,4404 bd3 ba3.2k sqft7405 Forest Edge, Live Oak, TX 78233Off Market
- $256,5003 bd2 ba2.4k sqft7403 Forest Edge, Live Oak, TX 78233Off Market
- $282,7003 bd2 ba2.4k sqft7407 Forest Edge, Live Oak, TX 78233Off Market
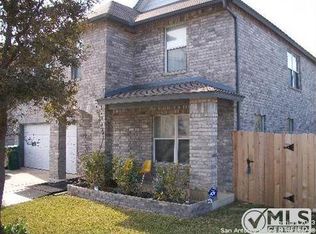
- $345,5004 bd3 ba3.5k sqft11016 Forest Shower, Live Oak, TX 78233Off Market

- $339,0004 bd2 ba3.6k sqft7401 Forest Edge, Live Oak, TX 78233Off Market
- $258,0003 bd2 ba1.5k sqft11018 Forest Shower, Live Oak, TX 78233Off Market
- $281,3004 bd3 ba2.8k sqft11014 Forest Shower, Live Oak, TX 78233Off Market
- $340,4005 bd2 ba3.2k sqft7414 Forest Edge, Live Oak, TX 78233Off Market
Nearby schools
GreatSchools rating
- 5/10Royal Ridge Elementary SchoolGrades: PK-5Distance: 1.4 mi
- 4/10White Middle SchoolGrades: 6-8Distance: 3.1 mi
- 4/10Roosevelt High SchoolGrades: 9-12Distance: 3.4 mi
Schools provided by the listing agent
- Elementary: Royal Ridge
- Middle: Ed White
- High: Roosevelt
- District: North East I.S.D.
Source: LERA MLS. This data may not be complete. We recommend contacting the local school district to confirm school assignments for this home.
Get a cash offer in 3 minutes
Find out how much your home could sell for in as little as 3 minutes with a no-obligation cash offer.
Estimated market value
$296,900
Get a cash offer in 3 minutes
Find out how much your home could sell for in as little as 3 minutes with a no-obligation cash offer.
Estimated market value
$296,900
- Texas
- Bexar County
- Live Oak
- 78233
- 7405 Forest Edge
Nearby cities
Nearby zip codes
Other Live Oak Topics
