Skip main navigation
Under contract
  • $499,000

    7405 Keisler Way, Bancroft, KY 40222

    4beds
    2,797sqft
    : 
    Loading
    Get pre-qualified
    Single Family Residence
    Built in 1969
    0.33 Acres Lot
    $-- Zestimate®
    $178/sqft
    $-- HOA

    What's special

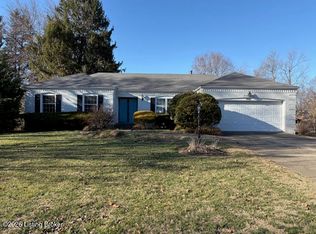
    New Bancroft listing on quiet Keisler Way! The Sellers have loved this home, but are moving out of the area, making this beautifully updated 4-bedroom, 2.5-bath traditional brick home available to lucky Buyers. Many upgrades within the last two years include NEW paint, wallpaper, lighting, and custom stair runner; NEW roof; NEW front door, garage door and basement windows; NEW HVAC and furnace; NEW chimney cap, gas line, and fireplace insert; NEW attic insulation, among others. The large, updated eat-in kitchen is the heart of the home with a large island, custom cabinetry and new GE Cafe smart appliances, offering both functionality and comfort for gatherings with friends and family. An attached two-car garage provides direct access. The adjacent cozy family room with fireplace flanked by built-ins or the more formal living room provides ample space for everyday living and entertaining. The covered porch off the kitchen and deck just outside the family room are perfect for extending gatherings outdoors to enjoy the fully fenced backyard oasis offering privacy with mature trees, raised garden beds, and a park-like setting. All bedrooms are located on the second floor, including the primary bedroom with en-suite bathroom. Three additional bedrooms and a full bathroom complete the second floor. The partially finished basement provides excellent additional living space, including a dedicated office or home gym and abundant unfinished storage space, where you'll currently find the washer and dryer, which can remain. Conveniently located close to good schools, shopping, and expressway access, this home combines neighborhood charm with proximity to everything. Showings begin June 16, so make your appointment today! Washer & Dryer to remain. Trampoline to remain unless buyer prefers otherwise.
    35 days
    |
    620
    |
    39
    |

    Zillow last checked:

    Listing updated:

    Listed by:

    Molly Swyers,

    Kentucky Select Properties

    Source: Metro Search Inc. LLC DBA Apex MLS,MLS#: 1719894MLS Logo

      Facts & features

      Interior

      Bedrooms & bathrooms
      • Bedrooms: 4
      • Bathrooms: 3
      • Full bathrooms: 2
      • 1/2 bathrooms: 1
      Primary bedroom
      • Level: Second
      Bedroom
      • Level: Second
      Bedroom
      • Level: Second
      Bedroom
      • Level: Second
      Primary bathroom
      • Level: Second
      Half bathroom
      • Level: First
      Full bathroom
      • Level: Second
      Dining area
      • Level: First
      Family room
      • Level: First
      Family room
      • Level: Basement
      Kitchen
      • Level: First
      Living room
      • Level: First
      Office
      • Level: Basement
      Other
      • Description: Utility Room
      • Level: Basement
      Heating
      • Forced Air, Natural Gas
      Cooling
      • Central Air
      Features
      • Basement: Partially Finished
      • Number of fireplaces: 1
      Interior area
      • Total structure area: 2,378
      • Total interior livable area: 2,797 sqft
      • Finished area above ground: 2,378
      • Finished area below ground: 419

      Property

      Parking
      • Total spaces: 2
      • Parking features: Attached, Entry Front, Driveway
      • Attached garage spaces: 2
      • Has uncovered spaces: Yes
      Features
      • Stories: 2
      • Patio & porch: Deck, Porch
      Lot
      • Size: 0.33 Acres
      • Dimensions: 96 x 148
      • Features: Level
      Details
      • Additional structures: Outbuilding
      • Parcel number: 21157501850000

      Construction

      Type & style
      • Home type: SingleFamily
      • Architectural style: Traditional
      • Property subtype: Single Family Residence
      Materials
      • Wood Frame, Brick Veneer
      • Foundation: Concrete Perimeter
      • Roof: Shingle
      Condition
      • Year built: 1969

      Utilities & green energy

      • Sewer: Public Sewer
      • Water: Public
      • Utilities for property: Electricity Connected

      Community & HOA

      Community
      • Subdivision: Bancroft
      HOA
      • Has HOA: No
      Location
      • Region: Bancroft

      Financial & listing details

      • Price per square foot: $178/sqft
      • Tax assessed value: $303,710
      • Annual tax amount: $3,386
      • Date on market: 6/16/2026
      • Electric utility on property: Yes

        Estimated market value

        Not available

        Estimated sales range

        Not available

        Not available

        Price history

        DateEventPrice
        6/18/2026Contingent$499,000$178/sqft
        Source: Metro Search Inc. LLC DBA Apex MLS #1719894 Report a problem
        6/16/2026Listed for sale$499,000+7.3%$178/sqft
        Source: Metro Search Inc. LLC DBA Apex MLS #1719894 Report a problem
        7/30/2024Sold$465,000+3.6%$166/sqft
        Source: Metro Search Inc. LLC DBA Apex MLS #1664484 Report a problem
        7/2/2024Pending sale$449,000$161/sqft
        Source: Semonin Realtors #1664484 Report a problem
        7/1/2024Contingent$449,000$161/sqft
        Source: Semonin Realtors #1664484 Report a problem
        7/1/2024Pending sale$449,000$161/sqft
        Source: Metro Search Inc. LLC DBA Apex MLS #1664484 Report a problem
        6/28/2024Listed for sale$449,000+59.2%$161/sqft
        Source: Metro Search Inc. LLC DBA Apex MLS #1664484 Report a problem
        5/11/2016Sold$282,000-2.6%$101/sqft
        Source: Metro Search Inc. LLC DBA Apex MLS #1443640 Report a problem
        4/1/2016Pending sale$289,500$104/sqft
        Source: Semonin Realtors Louisville Office #1443640 Report a problem
        4/1/2016Listed for sale$289,500+51.6%$104/sqft
        Source: Semonin Realtors Louisville Office #1443640 Report a problem
        12/17/2001Sold$190,950$68/sqft
        Source: Public Record Report a problem

        Public tax history

        YearProperty taxesTax assessment
        2024$3,386 -2.9%$303,710
        2023$3,487 -0.3%$303,710
        2022$3,499 -0.3%$303,710 +7.7%
        2021$3,511 +7.6%$282,000
        2020$3,263 $282,000
        2019$3,263 +3.3%$282,000
        2018$3,160 $282,000
        2017$3,160 +39.8%$282,000 +24.8%
        2013$2,261 $226,050
        2011$2,261 $226,050
        Find assessor info on the county website

        Monthly payment

        Est. payment

        Payment breakdown

        Explore the cost of this home by adjusting the details. Changes won't be saved.
        All calculations are estimates and provided by Zillow, Inc. for informational purposes only. Actual amounts may vary.
        HOA fees may include property taxes on listings classified as Co-Ops. Contact the listing agent and/or owner for fee details.
        Mortgage interest rates are dependent on a number of factors, including credit score, down payment, and repayment length. Interest rate data provided by Zillow Group Marketplace, Inc. as of 1/1/1970 from various mortgage lenders with which we have lead or other similar arrangements; the Estimated Payment is an average of those rates.
        See how much you could borrow to make a competitive offer.

        Climate risks

        Neighborhood: Bancroft

        Getting around

        31 / 100
        Car-Dependent
        30 / 100
        Somewhat Bikeable

        Nearby schools

        GreatSchools rating

        A local agent can set up tours, give advice and negotiate with sellers.

        Browse local experts

        Similar homes