Welcome to 7405 Lake Whitney Dr., located in the highly sought-after Mansfield ISD! Set on an OVERSIZED lot, this home features a rare OPEN FRONT VIEW with no direct neighbors across the street, providing added privacy, convenient guest parking, and scenic seasonal views of a bluebonnet field. From the front yard, you can also enjoy seasonal fireworks from both Joe Pool Lake and Hawaiian Falls.
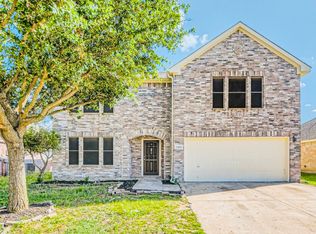
The charming curb appeal is highlighted by a TIMELESS red brick exterior, covered entry, stone walkway, decorative lamppost, and a beautiful oasis-style garden. Inside, the bright open-concept layout is filled with natural light and enhanced by neutral designer finishes and comfortable living spaces that flow seamlessly throughout.
The kitchen is a chef’s dream, featuring sparkling GRANITE countertops, white cabinetry, STAINLESS STEEL appliances, and a spacious center island ideal for meal prep and casual dining.
The primary suite offers a peaceful retreat with real hardwood flooring, dual vanities, a JETTED soaking tub, separate shower, and an oversized walk-in closet.
Step outside to an expansive backyard with a large CONCRETE PATIO—perfect for entertaining, family gatherings, and sports practice. There are an additional included shed and a workshop provide excellent storage and workspace for tools, hobbies, and outdoor equipment.
This home conveniently located just minutes from Highway 360, offers quick access to shopping, dining, entertainment, and major employment hubs throughout the Metroplex. Don’t miss this rare opportunity to own a home with space, comfort, and versatility for everyone and everything!
Sold
Price Unknown
7405 Lake Whitney Dr, Arlington, TX 76002
4beds
3,236sqft
Single Family Residence
Built in 2000
8,755 Square Feet Lot
$386,800 Zestimate®
$--/sqft
$3,117 Estimated rent
Home value
$386,800
$364,000 - $414,000
$3,117/mo
Zestimate® history
Owner options
List your home for rent
$3,117/mo
Rent Zestimate®
Find your next renter with Zillow Rental Manager. Plus, with online applications, you can quickly screen prospective tenants – for free.
$3,117/mo
Rent Zestimate®
Refinance and save
Refinancing to a lower rate could help reduce your monthly payments and save thousands over the life of the loan.
Explore your selling options
Work with a Zillow partner agent
Leverage their expertise and Zillow's premium Showcase listings to get your home seen by more buyers.
Get startedList with your own agent
Get your home in front of millions of buyers by listing it on Zillow.
Learn how to do itSell it yourself
Take full control of how buyers see your home on Zillow by listing For Sale by Owner (FSBO).
List your homeWhat's special
Real hardwood flooringExpansive backyardStainless steel appliancesCovered entrySparkling granite countertopsNatural lightNeutral designer finishes
Zillow last checked:
Listing updated:
Listed by:
Meagan Nguyen 0814221 972-369-5194,
Universal Realty, Inc 972-369-5194
Bought with:
Noel Bowen, 0740511
Compass RE Texas, LLC
Source: NTREIS,MLS#: 21286549
Facts & features
Interior
Bedrooms & bathrooms
- Bedrooms: 4
- Bathrooms: 3
- Full bathrooms: 2
- 1/2 bathrooms: 1
Primary bedroom
- Features: Ceiling Fan(s), Dual Sinks, Jetted Tub, Separate Shower, Walk-In Closet(s)
- Level: Second
- Dimensions: 20 x 14
Bedroom
- Level: Second
- Dimensions: 13 x 10
Bedroom
- Level: Second
- Dimensions: 12 x 10
Bedroom
- Level: Second
- Dimensions: 14 x 12
Dining room
- Level: First
- Dimensions: 12 x 15
Dining room
- Level: First
- Dimensions: 10 x 12
Kitchen
- Features: Breakfast Bar, Built-in Features, Eat-in Kitchen, Granite Counters, Kitchen Island, Walk-In Pantry
- Level: First
- Dimensions: 9 x 11
Living room
- Features: Ceiling Fan(s), Fireplace
- Level: First
- Dimensions: 17 x 21
Living room
- Level: First
- Dimensions: 15 x 11
Appliances
- Included: Dishwasher, Disposal, Gas Range, Gas Water Heater, Microwave
Features
- Built-in Features, Chandelier, Decorative/Designer Lighting Fixtures, Granite Counters, Kitchen Island, Open Floorplan, Pantry, Walk-In Closet(s)
- Has basement: No
- Number of fireplaces: 1
- Fireplace features: Gas Log, Gas Starter
Interior area
- Total interior livable area: 3,236 sqft
Property
Parking
- Total spaces: 2
- Parking features: Concrete, Driveway, Garage, Garage Door Opener
- Attached garage spaces: 2
Features
- Levels: Two
- Stories: 2
- Pool features: None
Lot
- Size: 8,755 Square Feet
Details
- Parcel number: 07364784
Construction
Type & style
- Home type: SingleFamily
- Architectural style: Detached
- Property subtype: Single Family Residence
Condition
- Year built: 2000
Utilities & green energy
- Sewer: Public Sewer
- Water: Public
- Utilities for property: Sewer Available, Water Available
Community & HOA
Community
- Subdivision: Lake Port Meadows Add
HOA
- Has HOA: No
Location
- Region: Arlington
Financial & listing details
- Tax assessed value: $327,000
- Annual tax amount: $7,325
- Date on market: 6/2/2026
- Cumulative days on market: 41 days
Price history
| Date | Event | Price |
|---|---|---|
| 8/6/2026 | Sold | -- |
Source: NTREIS #21286549 Report a problem | ||
| 7/18/2026 | Pending sale | $389,500$120/sqft |
Source: NTREIS #21286549 Report a problem | ||
| 7/17/2026 | Contingent | $389,500$120/sqft |
Source: NTREIS #21286549 Report a problem | ||
| 6/2/2026 | Listed for sale | $389,500+110.5%$120/sqft |
Source: NTREIS #21286549 Report a problem | ||
| 10/20/2016 | Sold | -- |
Source: Agent Provided Report a problem | ||
| 9/20/2016 | Pending sale | $185,000$57/sqft |
Source: Listing Spark #13462387 Report a problem | ||
| 9/15/2016 | Listed for sale | $185,000$57/sqft |
Source: Listing Spark #13462387 Report a problem | ||
| 7/19/2016 | Sold | -- |
Source: Public Record Report a problem | ||
Public tax history
| Year | Property taxes | Tax assessment |
|---|---|---|
| 2025 | $5,073 -6.9% | $327,000 -6% |
| 2024 | $5,446 +9.2% | $348,000 -6.8% |
| 2023 | $4,987 -15.2% | $373,405 +19.3% |
| 2022 | $5,879 -8% | $312,900 +28.4% |
| 2021 | $6,387 -1.3% | $243,630 |
| 2020 | $6,474 -7.1% | $243,630 -6.5% |
| 2019 | $6,966 +6% | $260,654 +9.8% |
| 2018 | $6,575 +25.8% | $237,411 +26.7% |
| 2017 | $5,225 +12.6% | $187,400 -5.7% |
| 2016 | $4,639 +15.9% | $198,831 +15.7% |
| 2015 | $4,003 | $171,923 +6.7% |
| 2014 | $4,003 | $161,200 +12.6% |
| 2013 | -- | $143,200 +1% |
| 2012 | -- | $141,800 -4.4% |
| 2011 | -- | $148,300 -0.1% |
| 2010 | -- | $148,500 -10.4% |
| 2009 | -- | $165,800 +2.2% |
| 2008 | -- | $162,300 |
| 2007 | -- | $162,300 |
| 2006 | -- | $162,300 |
| 2005 | -- | $162,300 |
| 2004 | -- | $162,300 |
| 2003 | -- | $162,300 +6.1% |
| 2002 | -- | $153,000 +149.6% |
| 2001 | -- | $61,300 +581.1% |
| 2000 | -- | $9,000 |
Find assessor info on the county website
Neighborhood: Southeast
Nearby homes
- $338,0003 bd3 ba2.8k sqft7403 Lake Whitney Dr, Arlington, TX 76002Off Market
- $425,6005 bd4 ba4.1k sqft7407 Lake Whitney Dr, Arlington, TX 76002Off Market
- $332,9003 bd2 ba2.1k sqft7411 Lake Whitney Dr, Arlington, TX 76002Off Market
- $384,3004 bd3 ba3.2k sqft7211 Chambers Creek Ln, Arlington, TX 76002Off Market

- $340,7004 bd3 ba2.2k sqft7401 Lake Whitney Dr, Arlington, TX 76002Off Market
- $345,7004 bd3 ba2.3k sqft7415 Lake Whitney Dr, Arlington, TX 76002Off Market
- $350,1003 bd2 ba2.1k sqft7209 Chambers Creek Ln, Arlington, TX 76002Off Market
- $322,9003 bd2 ba2k sqft7402 Lake Whitney Dr, Arlington, TX 76002Off Market
Nearby schools
GreatSchools rating
- 7/10Thelma Jones Elementary SchoolGrades: PK-4Distance: 0.2 mi
- 7/10James Coble Middle SchoolGrades: 7-8Distance: 1.4 mi
- 6/10Mansfield Timberview High SchoolGrades: 9-12Distance: 0.5 mi
Schools provided by the listing agent
- Elementary: Jones
- Middle: Howard,Della Icenhower
- High: Mansfield
- District: Mansfield ISD
Source: NTREIS. This data may not be complete. We recommend contacting the local school district to confirm school assignments for this home.
Get a cash offer in 3 minutes
Find out how much your home could sell for in as little as 3 minutes with a no-obligation cash offer.
Estimated market value
$386,800
Get a cash offer in 3 minutes
Find out how much your home could sell for in as little as 3 minutes with a no-obligation cash offer.
Estimated market value
$386,800
- Texas
- Tarrant County
- Arlington
- 76002
- Southeast
- 7405 Lake Whitney Dr
