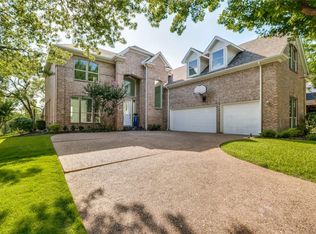
Welcome to your dream luxury home, nestled in an exclusive gated community, where elegance meets comfort. This stunning two-story residence boasts a classic and elevated style, featuring timeless architectural details and exquisite finishes throughout.
As you approach the home, you’re greeted by beautifully landscaped grounds and a grand entrance that sets the tone for the meticulous craftsmanship within. The spacious living areas offer breathtaking views of the lush golf course, allowing natural light to flood the interiors. This smart home makes everything easy and accessible with the touch a button.
The gourmet kitchen is a chef’s delight, equipped with top-of-the-line appliances, ample counter space, and elegant cabinetry, making it perfect for culinary creations and entertaining guests. The adjoining dining and living spaces seamlessly flow into the outdoor oasis.
Step outside to discover a backyard designed for entertaining, complete with a sparkling pool and a stylish patio area, ideal for hosting gatherings or enjoying serene evenings under the stars.
The high-end garage not only provides ample storage but also features dedicated space for a golf cart, ensuring you can easily access the community’s pristine golf course.
Upstairs, the luxurious primary bedroom space is a perfect space to relax and pamper yourself. The versatile bonus room offers endless possibilities for recreation, whether it be a home theater, playroom, or personal gym.
With its prime location just minutes away from a vibrant selection of restaurants and shopping, this luxury home combines refined living with modern convenience, making it the perfect retreat for those seeking an elevated lifestyle. Come join this exclusive community and enjoy the year-round activities and events.
Sold
Price Unknown
7405 Marigold Dr, Irving, TX 75063
5beds
4,413sqft
Single Family Residence
Built in 1997
9,975 Square Feet Lot
$1,391,300 Zestimate®
$--/sqft
$5,526 Estimated rent
Home value
$1,391,300
$1.25M - $1.54M
$5,526/mo
Zestimate® history
Owner options
List your home for rent
$5,526/mo
Rent Zestimate®
Find your next renter with Zillow Rental Manager. Plus, with online applications, you can quickly screen prospective tenants – for free.
$5,526/mo
Rent Zestimate®
Refinance and save
$4,300/mo
Est. payment
Refinancing to a lower rate could help reduce your monthly payments and save thousands over the life of the loan.
$4,300/mo
Est. payment
Explore your selling options
Work with a Zillow partner agent
Leverage their expertise and Zillow's premium Showcase listings to get your home seen by more buyers.
Get startedList with your own agent
Get your home in front of millions of buyers by listing it on Zillow.
Learn how to do itSell it yourself
Take full control of how buyers see your home on Zillow by listing For Sale by Owner (FSBO).
List your homeWhat's special
Sparkling poolExclusive gated communityBeautifully landscaped groundsStylish patio areaOutdoor oasisGrand entranceAmple counter space
Zillow last checked:
Listing updated:
Listed by:
Maegan Cope 0778935 214-210-1500,
Ebby Halliday, REALTORS 214-210-1500
Bought with:
Andre Kocher
Keller Williams Realty-FM
Source: NTREIS,MLS#: 20881428
Facts & features
Interior
Bedrooms & bathrooms
- Bedrooms: 5
- Bathrooms: 4
- Full bathrooms: 4
Primary bedroom
- Features: Closet Cabinetry, Ceiling Fan(s), Double Vanity, En Suite Bathroom, Garden Tub/Roman Tub, Linen Closet, Sitting Area in Primary, Separate Shower, Walk-In Closet(s)
- Level: Second
- Dimensions: 21 x 15
Bedroom
- Features: Built-in Features, Ceiling Fan(s)
- Level: First
- Dimensions: 13 x 12
Bedroom
- Features: En Suite Bathroom, Split Bedrooms, Walk-In Closet(s)
- Level: Second
- Dimensions: 11 x 10
Bedroom
- Features: Ceiling Fan(s), En Suite Bathroom, Split Bedrooms
- Level: Second
- Dimensions: 13 x 11
Bedroom
- Features: Walk-In Closet(s)
- Level: Second
- Dimensions: 15 x 12
Bonus room
- Features: Built-in Features, Ceiling Fan(s)
- Level: Second
- Dimensions: 24 x 18
Dining room
- Level: First
- Dimensions: 18 x 17
Kitchen
- Features: Breakfast Bar, Built-in Features, Granite Counters, Kitchen Island, Pantry
- Level: First
- Dimensions: 18 x 12
Living room
- Features: Built-in Features, Ceiling Fan(s), Fireplace
- Level: First
- Dimensions: 20 x 16
Living room
- Features: Built-in Features
- Level: First
- Dimensions: 16 x 13
Utility room
- Features: Built-in Features, Closet
- Level: First
- Dimensions: 10 x 6
Heating
- Central, Fireplace(s), Natural Gas, Zoned
Cooling
- Attic Fan, Central Air, Ceiling Fan(s), Electric, Multi Units, Zoned
Appliances
- Included: Built-In Refrigerator, Convection Oven, Dishwasher, Electric Cooktop, Electric Oven, Disposal, Gas Water Heater, Microwave, Refrigerator, Tankless Water Heater, Vented Exhaust Fan, Warming Drawer, Wine Cooler
- Laundry: Washer Hookup, Electric Dryer Hookup, Laundry in Utility Room
Features
- Built-in Features, Chandelier, Dry Bar, Decorative/Designer Lighting Fixtures, Double Vanity, Eat-in Kitchen, Granite Counters, High Speed Internet, Kitchen Island, Open Floorplan, Pantry, Smart Home, Cable TV, Vaulted Ceiling(s), Walk-In Closet(s), Wired for Sound
- Flooring: Carpet, Ceramic Tile, Luxury Vinyl Plank, Wood
- Windows: Window Coverings
- Has basement: No
- Number of fireplaces: 2
- Fireplace features: Gas, Living Room
Interior area
- Total interior livable area: 4,413 sqft
Property
Parking
- Total spaces: 2
- Parking features: Door-Single, Driveway, Epoxy Flooring, Garage, Garage Door Opener, Inside Entrance, Kitchen Level, Oversized, Garage Faces Side
- Attached garage spaces: 2
- Has uncovered spaces: Yes
Features
- Levels: Two
- Stories: 2
- Patio & porch: Awning(s), Rear Porch, Rooftop, Balcony, Covered, Deck
- Exterior features: Awning(s), Balcony, Deck, Lighting, Misting System, Outdoor Grill, Outdoor Kitchen
- Has private pool: Yes
- Pool features: Fenced, Heated, In Ground, Outdoor Pool, Pool, Private, Pool/Spa Combo, Water Feature
- Fencing: Back Yard,Gate,Wrought Iron
Lot
- Size: 9,975 Square Feet
- Dimensions: 123 x 70
- Features: Landscaped, On Golf Course, Sprinkler System, Few Trees
- Residential vegetation: Grassed
Details
- Parcel number: 321609100F0080000
Construction
Type & style
- Home type: SingleFamily
- Architectural style: Traditional,Detached
- Property subtype: Single Family Residence
Materials
- Brick
- Foundation: Pillar/Post/Pier
- Roof: Composition
Condition
- Year built: 1997
Utilities & green energy
- Sewer: Public Sewer
- Water: Public
- Utilities for property: Electricity Connected, Natural Gas Available, Sewer Available, Water Available, Cable Available
Community & HOA
Community
- Features: Playground, Park, Curbs, Gated, Sidewalks
- Security: Security System Owned, Security System, Security Gate, Gated Community, Smoke Detector(s), Gated with Guard
- Subdivision: Hackberry Creek Village Ph 04 Sec 02
HOA
- Has HOA: Yes
- Services included: Maintenance Grounds, Security
- HOA fee: $4,300 annually
- HOA name: Hackberry Creek HOA & Las Colinas
- HOA phone: 972-401-4946
Location
- Region: Irving
Financial & listing details
- Tax assessed value: $1,073,100
- Annual tax amount: $9,251
- Date on market: 3/27/2025
- Cumulative days on market: 56 days
- Listing terms: Cash,Conventional,FHA,VA Loan
- Exclusions: Please see attached supplement - tv in primary bedroom & upstairs bonus room, beverage fridge in bonus room, Sonos sound bar in bonus room, etc.
- Electric utility on property: Yes
Price history
| Date | Event | Price |
|---|---|---|
| 6/26/2025 | Sold | -- |
Source: NTREIS #20881428 Report a problem | ||
| 6/9/2025 | Pending sale | $1,425,000$323/sqft |
Source: NTREIS #20881428 Report a problem | ||
| 5/22/2025 | Contingent | $1,425,000$323/sqft |
Source: NTREIS #20881428 Report a problem | ||
| 5/8/2025 | Price change | $1,425,000-3.4%$323/sqft |
Source: NTREIS #20881428 Report a problem | ||
| 3/27/2025 | Listed for sale | $1,475,000-1.3%$334/sqft |
Source: NTREIS #20881428 Report a problem | ||
| 2/1/2025 | Listing removed | $1,495,000$339/sqft |
Source: NTREIS #20555805 Report a problem | ||
| 10/28/2024 | Price change | $1,495,000-5.1%$339/sqft |
Source: NTREIS #20555805 Report a problem | ||
| 9/10/2024 | Price change | $1,575,000-4.5%$357/sqft |
Source: NTREIS #20555805 Report a problem | ||
| 8/15/2024 | Listed for sale | $1,649,000+181.9%$374/sqft |
Source: NTREIS #20555805 Report a problem | ||
| 1/22/2013 | Sold | -- |
Source: Agent Provided Report a problem | ||
| 10/5/2012 | Listed for sale | $585,000$133/sqft |
Source: RE/MAX DFW Associates Report a problem | ||
| 6/6/2003 | Sold | -- |
Source: Agent Provided Report a problem | ||
Public tax history
| Year | Property taxes | Tax assessment |
|---|---|---|
| 2025 | $9,251 +10.1% | $1,073,100 |
| 2024 | $8,403 +8.8% | $1,073,100 |
| 2023 | $7,722 +6.8% | $1,073,100 +32.4% |
| 2022 | $7,233 +6.2% | $810,350 +15.2% |
| 2021 | $6,810 +2% | $703,230 +4% |
| 2020 | $6,674 -0.5% | $676,110 |
| 2019 | $6,711 +5.2% | $676,110 +6% |
| 2018 | $6,379 -55.1% | $637,630 +4.4% |
| 2017 | $14,197 +5.6% | $610,580 +5.8% |
| 2016 | $13,446 +7.3% | $576,970 +4.8% |
| 2015 | $12,526 | $550,790 |
| 2014 | $12,526 | $550,790 |
| 2013 | -- | -- |
| 2012 | -- | -- |
| 2011 | -- | -- |
| 2010 | -- | -- |
| 2009 | -- | -- |
| 2008 | -- | -- |
| 2007 | -- | -- |
| 2005 | -- | -- |
| 2004 | -- | -- |
| 2003 | -- | -- |
| 2002 | -- | -- |
| 2001 | -- | -- |
Find assessor info on the county website
Neighborhood: Freeport/Hackberry
Nearby homes
- $908,7005 bd4 ba3.7k sqft7411 Marigold Dr, Irving, TX 75063Off Market
- $809,5003 bd4 ba4.1k sqft7401 Marigold Dr, Irving, TX 75063Off Market
- $948,1005 bd4 ba4.3k sqft7325 Marigold Dr, Irving, TX 75063Off Market

- $842,2004 bd4 ba3.5k sqft7417 Marigold Dr, Irving, TX 75063Off Market
- $717,5004 bd3 ba3.1k sqft7404 Marigold Dr, Irving, TX 75063Off Market
- $718,7005 bd4 ba3.5k sqft7410 Marigold Dr, Irving, TX 75063Off Market
- $870,1004 bd4 ba3.8k sqft7400 Marigold Dr, Irving, TX 75063Off Market
- $--5 bd4 ba3.5k sqft7416 Marigold Dr, Irving, TX 75063Sold
Nearby schools
GreatSchools rating
- 10/10Las Colinas Elementary SchoolGrades: PK-5Distance: 0.7 mi
- 5/10Bush Middle SchoolGrades: 6-8Distance: 3 mi
- 5/10Ranchview High SchoolGrades: 9-12Distance: 1.7 mi
Schools provided by the listing agent
- Elementary: Lascolinas
- Middle: Bush
- High: Ranchview
- District: Carrollton-Farmers Branch ISD
Source: NTREIS. This data may not be complete. We recommend contacting the local school district to confirm school assignments for this home.
Get a cash offer in 3 minutes
Find out how much your home could sell for in as little as 3 minutes with a no-obligation cash offer.
Estimated market value
$1,391,300
Get a cash offer in 3 minutes
Find out how much your home could sell for in as little as 3 minutes with a no-obligation cash offer.
Estimated market value
$1,391,300
- Texas
- Dallas County
- Irving
- 75063
- Freeport/Hackberry
- 7405 Marigold Dr
