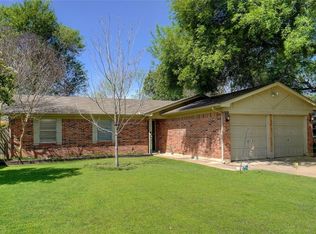
Welcome to this well-maintained 3-bedroom, 2-bath home in the heart of Watauga! Offering both comfort and functionality, this property is perfect for everyday living and entertaining. Step inside to find a spacious layout with a welcoming living area that flows seamlessly into the kitchen and dining space—ideal for gathering with family and friends. The home features three generously sized bedrooms, including a private primary suite with its own full bath. This home has been thoughtfully updated with major improvements, including $25,000 in upgraded Pella windows, a new front door, newer water heater, and updated air conditioning unit. The kitchen includes a stove less than 2 years old and a brand-new dishwasher, making it both functional and move-in ready. Out back, enjoy a covered patio that’s perfect for relaxing evenings, weekend barbecues, or watching the kids and pets play. A storage shed is included, offering extra space for tools, hobbies, or seasonal items. One of the standout features of this property is the ample covered parking—along with a 2-car garage, you’ll also have two additional covered carports, providing plenty of space for vehicles. Conveniently located near shopping, dining, and major highways, this home combines practicality, upgrades, and a great location. Don’t miss your opportunity to make it yours!
Sold
Price Unknown
7405 Meadow Dale Dr, Watauga, TX 76148
3beds
1,332sqft
Single Family Residence
Built in 1979
7,187 Square Feet Lot
$273,600 Zestimate®
$--/sqft
$1,928 Estimated rent
Home value
$273,600
$254,000 - $293,000
$1,928/mo
Zestimate® history
Owner options
List your home for rent
$1,928/mo
Rent Zestimate®
Find your next renter with Zillow Rental Manager. Plus, with online applications, you can quickly screen prospective tenants – for free.
$1,928/mo
Rent Zestimate®
Refinance and save
Refinancing to a lower rate could help reduce your monthly payments and save thousands over the life of the loan.
Explore your selling options
Work with a Zillow partner agent
Leverage their expertise and Zillow's premium Showcase listings to get your home seen by more buyers.
Get startedList with your own agent
Get your home in front of millions of buyers by listing it on Zillow.
Learn how to do itSell it yourself
Take full control of how buyers see your home on Zillow by listing For Sale by Owner (FSBO).
List your homeWhat's special
Brand-new dishwasherUpgraded pella windowsThree generously sized bedroomsUpdated air conditioning unitAmple covered parkingSpacious layout
Zillow last checked:
Listing updated:
Listed by:
Jennifer Palma 0694404 817-343-6162,
Peak Realty and Associates LLC 817-343-6162
Bought with:
Kim Podsednik, 0644181
C21 Fine Homes Judge Fite
Source: NTREIS,MLS#: 21236196
Facts & features
Interior
Bedrooms & bathrooms
- Bedrooms: 3
- Bathrooms: 2
- Full bathrooms: 2
Primary bedroom
- Level: First
- Dimensions: 1 x 1
Living room
- Level: First
- Dimensions: 1 x 1
Heating
- Central, Electric
Cooling
- Central Air, Ceiling Fan(s), Electric
Appliances
- Included: Dishwasher, Electric Oven, Electric Range, Disposal
Features
- Eat-in Kitchen, Pantry, Vaulted Ceiling(s)
- Flooring: Carpet, Ceramic Tile
- Windows: Window Coverings
- Has basement: No
- Number of fireplaces: 1
- Fireplace features: Living Room
Interior area
- Total interior livable area: 1,332 sqft
Property
Parking
- Total spaces: 4
- Parking features: Carport, Garage
- Attached garage spaces: 2
- Carport spaces: 2
- Covered spaces: 4
Features
- Levels: One
- Stories: 1
- Patio & porch: Covered
- Pool features: None
Lot
- Size: 7,187 Square Feet
Details
- Parcel number: 04543998
Construction
Type & style
- Home type: SingleFamily
- Architectural style: Detached
- Property subtype: Single Family Residence
Condition
- Year built: 1979
Utilities & green energy
- Sewer: Public Sewer
- Water: Public
- Utilities for property: Sewer Available, Water Available
Community & HOA
Community
- Subdivision: Foster Village Add
HOA
- Has HOA: No
Location
- Region: Watauga
Financial & listing details
- Tax assessed value: $265,715
- Annual tax amount: $5,188
- Date on market: 4/11/2026
- Cumulative days on market: 2 days
Price history
| Date | Event | Price |
|---|---|---|
| 5/13/2026 | Sold | -- |
Source: NTREIS #21236196 Report a problem | ||
| 4/28/2026 | Pending sale | $275,000$206/sqft |
Source: NTREIS #21236196 Report a problem | ||
| 4/14/2026 | Contingent | $275,000$206/sqft |
Source: NTREIS #21236196 Report a problem | ||
| 4/11/2026 | Listed for sale | $275,000$206/sqft |
Source: NTREIS #21236196 Report a problem | ||
Public tax history
| Year | Property taxes | Tax assessment |
|---|---|---|
| 2025 | $700 +1% | $265,715 |
| 2024 | $693 -47.4% | $265,715 +1.8% |
| 2023 | $1,319 -3.2% | $261,072 +22.2% |
| 2022 | $1,362 +2.8% | $213,667 +10% |
| 2021 | $1,325 +2.6% | $194,183 +11.8% |
| 2020 | $1,291 +2.5% | $173,738 -0.7% |
| 2019 | $1,260 +2.3% | $174,936 +39.2% |
| 2018 | $1,231 +2.1% | $125,646 -8.1% |
| 2017 | $1,206 +1.8% | $136,775 +18.1% |
| 2016 | $1,184 -10.1% | $115,801 +22.7% |
| 2015 | $1,317 | $94,400 |
| 2014 | $1,317 | $94,400 +9.5% |
| 2013 | -- | $86,200 +3.5% |
| 2012 | -- | $83,300 |
| 2011 | -- | $83,300 -4% |
| 2010 | -- | $86,800 -6.4% |
| 2009 | -- | $92,700 +2.2% |
| 2008 | -- | $90,700 |
| 2007 | -- | $90,700 +3.9% |
| 2006 | -- | $87,300 |
| 2005 | -- | $87,300 |
| 2004 | -- | $87,300 |
| 2003 | -- | $87,300 +2% |
| 2002 | -- | $85,600 +12.5% |
| 2001 | -- | $76,100 |
| 2000 | -- | $76,100 |
Find assessor info on the county website
Neighborhood: Foster Village Park
Nearby homes
- $--3 bd2 ba1.3k sqft7409 Meadow Dale Dr, Watauga, TX 76148Sold

- $273,0003 bd2 ba1.4k sqft7401 Meadow Dale Dr, Watauga, TX 76148Off Market
- $248,2003 bd2 ba1.2k sqft7404 Meadowbrook Dr, Watauga, TX 76148Off Market
- $--3 bd2 ba1.2k sqft7413 Meadow Dale Dr, Watauga, TX 76148Sold
- $276,0003 bd2 ba1.2k sqft7408 Meadowbrook Dr, Watauga, TX 76148Off Market
- $312,8003 bd2 ba1.2k sqft7400 Meadowbrook Dr, Watauga, TX 76148Off Market
- $15,240-- bd-- ba-- sqft7400 Meadowbrook Dr, Fort Worth, TX 76148Off Market
- $269,3003 bd2 ba1.2k sqft7404 Meadow Dale Dr, Watauga, TX 76148Off Market
Nearby schools
GreatSchools rating
- 7/10Whitley Road Elementary SchoolGrades: PK-4Distance: 0.6 mi
- 8/10Hillwood Middle SchoolGrades: 7-8Distance: 1.2 mi
- 6/10Central High SchoolGrades: 9-12Distance: 2.7 mi
Schools provided by the listing agent
- Elementary: Whitleyrd
- Middle: Hillwood
- High: Central
- District: Keller ISD
Source: NTREIS. This data may not be complete. We recommend contacting the local school district to confirm school assignments for this home.
Get a cash offer in 3 minutes
Find out how much your home could sell for in as little as 3 minutes with a no-obligation cash offer.
Estimated market value
$273,600
Get a cash offer in 3 minutes
Find out how much your home could sell for in as little as 3 minutes with a no-obligation cash offer.
Estimated market value
$273,600
- Texas
- Tarrant County
- Watauga
- 76148
- Foster Village Park
- 7405 Meadow Dale Dr
