Skip main navigation
Active
  • $239,900

    7405 Montclair Dr, Fort Wayne, IN 46804

    2beds
    1,349sqft
    : 
    $1,643/mo
    Get pre-qualified
    Condominium
    Built in 1998
    -- sqft lot
    $234,000 Zestimate®
    $--/sqft
    $85/mo HOA

    What's special

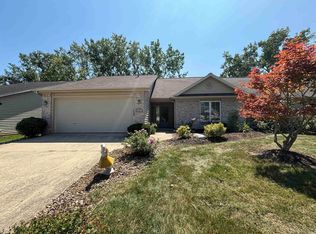
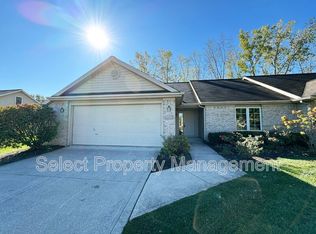
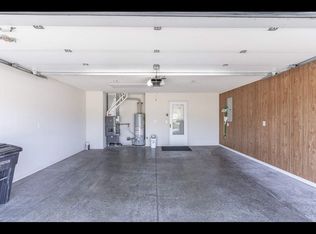
    **Please join us for an Open House on Sunday, August 23 from 12 - 2 pm!**This stunning, fully updated property seamlessly combines modern upgrades, flexible living spaces, and low-maintenance comfort. From top to bottom, nearly everything is brand new—just unpack and move right in!This home features 2 main-level bedrooms plus a versatile bonus loft that easily functions as a 3rd bedroom, home office, or media room. Enjoy morning coffee or evening relaxation in the charming sunroom right off the main living area.Brand-new roof, fresh interior paint, beautiful new flooring, modern light fixtures, and stylish ceiling fans throughout. The modern kitchen features brand-new stainless steel appliances, butcher block countertops and an updated backsplash.HOA dues cover mowing, fertilizing and snow removal.
    1 day
    |
    228
    |
    13
    |

    Zillow last checked:

    Listing updated:

    Listed by:

    Jordan Wildman Home:260-498-0384,

    eXp Realty, LLC

    Source: IRMLS,MLS#: 202634057MLS Logo

      Facts & features

      Interior

      Bedrooms & bathrooms
      • Bedrooms: 2
      • Bathrooms: 2
      • Full bathrooms: 2
      • Main level bedrooms: 2
      Bedroom 1
      • Level: Main
      Bedroom 2
      • Level: Main
      Dining room
      • Level: Main
      • Area: 99
      • Dimensions: 9 x 11
      Kitchen
      • Level: Main
      • Area: 154
      • Dimensions: 11 x 14
      Living room
      • Level: Main
      • Area: 270
      • Dimensions: 18 x 15
      Heating
      • Natural Gas, Forced Air
      Cooling
      • Central Air
      Appliances
      • Included: Dishwasher, Microwave, Refrigerator, Gas Range, Gas Water Heater
      Features
      • Has basement: No
      • Has fireplace: No
      Interior area
      • Total structure area: 1,349
      • Total interior livable area: 1,349 sqft
      • Finished area above ground: 1,349
      • Finished area below ground: 0
      Video & virtual tour

      Property

      Parking
      • Total spaces: 2
      • Parking features: Attached
      • Attached garage spaces: 2
      Features
      • Levels: One and One Half
      • Stories: 1.5
      Lot
      • Size: 5,400 Square Feet
      • Dimensions: 50x108
      • Features: Level
      Details
      • Parcel number: 021101329010.000075

      Construction

      Type & style
      • Home type: Condo
      • Property subtype: Condominium
      Materials
      • Brick, Vinyl Siding
      • Foundation: Slab
      Condition
      • New construction: No
      • Year built: 1998

      Utilities & green energy

      • Sewer: City
      • Water: City

      Community & HOA

      Community
      • Subdivision: Abbey Place
      HOA
      • Has HOA: Yes
      • HOA fee: $255 quarterly
      Location
      • Region: Fort Wayne

      Financial & listing details

      • Tax assessed value: $254,600
      • Annual tax amount: $3,682
      • Date on market: 8/20/2026

        Estimated market value

        $234,000

        $222,000 - $246,000

        $1,563/mo

        Price history

        DateEventPrice
        8/21/2026Listed for sale$239,900+85.3%
        Source: IRMLS #202634057 Report a problem
        6/24/2026Sold$129,500+22.7%$96/sqft
        Source: Public Record Report a problem
        7/27/2009Sold$105,500$78/sqft
        Source: Public Record Report a problem

        Public tax history

        YearProperty taxesTax assessment
        2025$2,337 +7.4%$254,600 +16.4%
        2024$2,177 +3.1%$218,700 +4.9%
        2023$2,111 +19.3%$208,400 +6.2%
        2022$1,769 +13.3%$196,300 +15.9%
        2021$1,561 +6.7%$169,400 +13.4%
        2020$1,463 -3.4%$149,400 +6.9%
        2019$1,515 +14.4%$139,800 -2.7%
        2018$1,324 +1.9%$143,700 +16.6%
        2017$1,299 +3.3%$123,200 +0.6%
        2016$1,258 +3%$122,500 +4.8%
        2014$1,221 +1.7%$116,900 +2.1%
        2013$1,201 -0.5%$114,500 -0.4%
        2011$1,207 $115,000 +3.8%
        2010-- $110,800 -5.8%
        2007-- $117,600 +12.2%
        2005-- $104,800
        2004-- $104,800 +92.6%
        2001-- $54,400 +200.1%
        1999-- $18,130
        Find assessor info on the county website

        Monthly payment

        Est. payment

        Payment breakdown

        Explore the cost of this home by adjusting the details. Changes won't be saved.
        All calculations are estimates and provided by Zillow, Inc. for informational purposes only. Actual amounts may vary.
        HOA fees may include property taxes on listings classified as Co-Ops. Contact the listing agent and/or owner for fee details.
        See how much you could borrow to make a competitive offer.

        Climate risks

        Neighborhood: Abby Place Villas

        Getting around

        16 / 100
        Car-Dependent
        23 / 100
        Minimal Transit
        37 / 100
        Somewhat Bikeable

        Nearby schools

        GreatSchools rating
        Schools provided by the listing agent
        • Elementary: Whispering Meadows
        • Middle: Woodside
        • High: Homestead
        • District: MSD of Southwest Allen Cnty

        Source: IRMLS. This data may not be complete. We recommend contacting the local school district to confirm school assignments for this home.

        A local agent can set up tours, give advice and negotiate with sellers.

        Browse local experts

        Similar homes