Skip main navigation
Sold for $105,000
  • $105,000

    7405 N H13, Wetmore, MI 49895

    4beds
    1,356sqft
    Single Family Residence
    Built in 1968
    1.4 Acres Lot
    $-- Zestimate®
    $77/sqft
    $-- Estimated rent

    Home value

    Not available

    Estimated sales range

    Not available

    Not available

    Zestimate® history
    Loading
    Loading...

    Owner options

    List your home for rent

    Find your next renter with Zillow Rental Manager. Plus, with online applications, you can quickly screen prospective tenants – for free.

    Learn more
    Refinance and save

    $539/mo

    Est. payment

    Refinancing to a lower rate could help reduce your monthly payments and save thousands over the life of the loan.

    See today's rates

    $539/mo

    Est. payment

    Explore your selling options

    Work with a Zillow partner agent

    Leverage their expertise and Zillow's premium Showcase listings to get your home seen by more buyers.

    Get started

    List with your own agent

    Get your home in front of millions of buyers by listing it on Zillow.

    Learn how to do it

    Sell it yourself

    Take full control of how buyers see your home on Zillow by listing For Sale by Owner (FSBO).

    List your home

    What's special

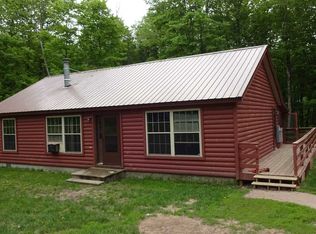
    Opportunity, location, and endless outdoor adventure come together with this 4-bedroom home on highly traveled H-13! Just two doors down from the Forest Glen Store and minutes from multiple inland lakes, this property is perfectly situated for anyone who loves the Upper Peninsula lifestyle. Whether you're looking for a year-round home, a seasonal getaway, the perfect home base for hunting camp, or the ultimate ATV, SxS, and snowmobile retreat, the possibilities are endless. The home features two spacious upstairs bedrooms, main-floor laundry, a nice yard, and a solid garage with generous upper-level storage. While the home is ready for someone with vision and will require significant updates, it has good bones and the potential to become something truly special. With easy access to major trail systems, thousands of acres of public land, and nearby lakes for swimming, boating, and fishing, this is your opportunity to create the ideal Up North escape exactly the way you've always imagined.

    Zillow last checked:

    Listing updated:

    Listed by:

    AMY SCHIEDING 906-202-0340,

    RE/MAX SUPERIORLAND

    Bought with:

    AMY SCHIEDING, 6502376536

    RE/MAX SUPERIORLAND

    Source: MiRealSource,MLS#: 50223890MLS LogoOriginating MLS: Upper Peninsula Assoc of Realtors

    Facts & features

    Interior

    Bedrooms & bathrooms
    • Bedrooms: 4
    • Bathrooms: 1
    • Full bathrooms: 1
    Bedroom 1
    • Level: First
    • Area: 154
    • Dimensions: 14 x 11
    Bedroom 2
    • Level: First
    • Area: 99
    • Dimensions: 11 x 9
    Bedroom 3
    • Level: Second
    • Area: 288
    • Dimensions: 18 x 16
    Bedroom 4
    • Level: Second
    • Area: 216
    • Dimensions: 18 x 12
    Bathroom 1
    • Level: First
    • Area: 64
    • Dimensions: 8 x 8
    Kitchen
    • Level: First
    • Area: 208
    • Dimensions: 16 x 13
    Living room
    • Level: First
    • Area: 234
    • Dimensions: 18 x 13
    Heating
    • Forced Air, Propane
    Cooling
    • None
    Appliances
    • Included: Dryer, Range/Oven, Refrigerator, Washer, Water Heater
    • Laundry: First Floor Laundry
    Features
    • None
    • Basement: None,Crawl Space
    • Has fireplace: No
    Interior area
    • Total structure area: 1,356
    • Total interior livable area: 1,356 sqft
    • Finished area above ground: 1,356
    • Finished area below ground: 0

    Property

    Parking
    • Total spaces: 2
    • Parking features: Detached, Electric in Garage
    • Garage spaces: 2
    Accessibility
    • Accessibility features: Wheelchair Access, Accessible Approach with Ramp, Main Floor Laundry, Wheelchair Accessible
    Features
    • Levels: One and One Half
    • Stories: 1.5
    • Waterfront features: None
    • Frontage type: Road
    • Frontage length: 155
    Lot
    • Size: 1.4 Acres
    • Dimensions: 155 x 381 x 150 x 422
    Details
    • Additional structures: Garage(s), Shed(s)
    • Parcel number: 00440701500
    • Zoning: Town District TD
    • Zoning description: Residential
    • Special conditions: Private,Standard

    Construction

    Type & style
    • Home type: SingleFamily
    • Architectural style: Traditional
    • Property subtype: Single Family Residence
    Materials
    • Vinyl Siding
    Condition
    • New construction: No
    • Year built: 1968

    Utilities & green energy

    • Sewer: Septic Tank
    • Water: Private Well
    • Utilities for property: Electricity Connected, Propane, Sewer Connected, Water Connected

    Community & HOA

    Community
    • Subdivision: Na
    HOA
    • Has HOA: No
    Location
    • Region: Wetmore

    Financial & listing details

    • Price per square foot: $77/sqft
    • Date on market: 10/5/2026
    • Listing terms: Cash,Conventional
    • Road surface type: Paved

    Price history

    DateEventPrice
    10/2/2026Sold$105,000$77/sqft
    Source: MiRealSource #50223890 Report a problem

    Public tax history

    Tax history is unavailable.

    Neighborhood: 49895

    Nearby schools

    GreatSchools rating
    Schools provided by the listing agent
    • District: Big Bay De Noc School District

    Source: MiRealSource. This data may not be complete. We recommend contacting the local school district to confirm school assignments for this home.

    Get pre-qualified for a loan
    At Zillow Home Loans, we can pre-qualify you in as little as 5 minutes with no impact to your credit score.

    An equal housing lender. NMLS #10287.