Step into this inviting two-story home where a vaulted entry, hardwood flooring, and expansive windows immediately set the tone, flooding the spacious living area with natural light. The kitchen is a true highlight, featuring a cool, clean aesthetic with an undermount sink, striking quartz peninsula, and tile backsplash—perfect for both everyday living and entertaining. Appliances are included and the convection oven is a dream oven for any cook Just off the kitchen, a cozy sitting area with a wood-burning fireplace invites you to relax, while a sliding door leads directly to the back deck for easy indoor-outdoor living. A convenient laundry room and half bath complete the thoughtfully designed main level. Upstairs, you’ll find all three bedrooms. The generous primary suite offers a walk-in closet and a private ensuite bath with a double-sink vanity. Two additional bedrooms share a full bathroom, providing comfort and flexibility for guests, family, or a home office. Out back, the elevated deck overlooks a private, fenced yard with mature trees lining the perimeter for added seclusion in the warmer months. Garden beds, a garden shed, and a pond are ready for a new owner’s vision—an ideal canvas for creating your own backyard retreat. A two-car attached garage and well-planned layout make this home as functional as it is welcoming.
Sold
$503,000
7405 NE 87th Cir, Vancouver, WA 98662
3beds
1,856sqft
Residential, Single Family Residence
Built in 1996
6,098 Square Feet Lot
$508,200 Zestimate®
$271/sqft
$2,920 Estimated rent
Home value
$508,200
$483,000 - $539,000
$2,920/mo
Zestimate® history
Owner options
List your home for rent
$2,920/mo
Rent Zestimate®
Find your next renter with Zillow Rental Manager. Plus, with online applications, you can quickly screen prospective tenants – for free.
$2,920/mo
Rent Zestimate®
Refinance and save
$2,453/mo
Est. payment
Refinancing to a lower rate could help reduce your monthly payments and save thousands over the life of the loan.
$2,453/mo
Est. payment
Explore your selling options
Work with a Zillow partner agent
Leverage their expertise and Zillow's premium Showcase listings to get your home seen by more buyers.
Get startedList with your own agent
Get your home in front of millions of buyers by listing it on Zillow.
Learn how to do itSell it yourself
Take full control of how buyers see your home on Zillow by listing For Sale by Owner (FSBO).
List your homeWhat's special
Two-car attached garageHardwood flooringGenerous primary suiteGarden bedsStriking quartz peninsulaConvenient laundry roomTile backsplash
Zillow last checked:
Listing updated:
Listed by:
Isaac Kieffer 360-787-6534,
Premiere Property Group, LLC
Bought with:
Jolon Staples, 21000259
Realty One Group Prestige
Source: RMLS (OR),MLS#: 245128284
Facts & features
Interior
Bedrooms & bathrooms
- Bedrooms: 3
- Bathrooms: 3
- Full bathrooms: 2
- Partial bathrooms: 1
- Main level bathrooms: 1
Rooms
- Room types: Laundry, Bedroom 2, Bedroom 3, Dining Room, Family Room, Kitchen, Living Room, Primary Bedroom
Primary bedroom
- Level: Upper
Bedroom 2
- Level: Upper
Bedroom 3
- Level: Upper
Dining room
- Level: Main
Family room
- Level: Main
Kitchen
- Level: Main
Living room
- Level: Main
Heating
- Forced Air
Cooling
- Central Air
Appliances
- Included: Built-In Range, Convection Oven, Dishwasher, Disposal, Free-Standing Refrigerator, Washer/Dryer
- Laundry: Laundry Room
Features
- High Ceilings, Quartz, Vaulted Ceiling(s), Marble
- Flooring: Hardwood, Vinyl, Wall to Wall Carpet, Wood
- Number of fireplaces: 1
- Fireplace features: Gas
Interior area
- Total structure area: 1,856
- Total interior livable area: 1,856 sqft
Property
Parking
- Total spaces: 2
- Parking features: Driveway, On Street, Garage Door Opener, Attached
- Attached garage spaces: 2
- Has uncovered spaces: Yes
Features
- Levels: Two
- Stories: 2
- Patio & porch: Deck
- Exterior features: Raised Beds, Water Feature, Yard
- Fencing: Fenced
Lot
- Size: 6,098 Square Feet
- Features: Cul-De-Sac, Sloped, Sprinkler, SqFt 5000 to 6999
Details
- Additional structures: PoultryCoop
- Parcel number: 106361492
Construction
Type & style
- Home type: SingleFamily
- Architectural style: Traditional
- Property subtype: Residential, Single Family Residence
Materials
- Vinyl Siding
- Roof: Composition
Condition
- Resale
- New construction: No
- Year built: 1996
Utilities & green energy
- Gas: Gas
- Sewer: Public Sewer
- Water: Public
Community & HOA
Community
- Security: Fire Sprinkler System
HOA
- Has HOA: No
Location
- Region: Vancouver
Financial & listing details
- Price per square foot: $271/sqft
- Tax assessed value: $425,768
- Annual tax amount: $3,662
- Date on market: 1/15/2026
- Cumulative days on market: 23 days
- Listing terms: Cash,Conventional,FHA,VA Loan
- Road surface type: Paved
Price history
| Date | Event | Price |
|---|---|---|
| 3/9/2026 | Sold | $503,000+0.6%$271/sqft |
Source:  RMLS (OR) #245128284 Report a problem RMLS (OR) #245128284 Report a problem | ||
| 2/9/2026 | Pending sale | $500,000$269/sqft |
Source: RMLS (OR) #245128284 Report a problem | ||
| 2/5/2026 | Listed for sale | $500,000+260%$269/sqft |
Source: RMLS (OR) #245128284 Report a problem | ||
| 8/19/1996 | Sold | $138,900$75/sqft |
Source: Public Record Report a problem | ||
Public tax history
| Year | Property taxes | Tax assessment |
|---|---|---|
| 2024 | $3,662 +17.1% | $425,768 +5.8% |
| 2023 | $3,127 -2.5% | $402,500 -1.1% |
| 2022 | $3,205 +1.9% | $406,939 +17.4% |
| 2021 | $3,145 +2.3% | $346,570 +12.5% |
| 2020 | $3,074 | $308,157 +5.1% |
| 2019 | $3,074 +15.8% | $293,269 +2% |
| 2018 | $2,655 -14.8% | $287,575 +12.1% |
| 2017 | $3,115 +15.7% | $256,431 +8.3% |
| 2016 | $2,692 -1.2% | $236,854 +7.3% |
| 2015 | $2,725 +0.6% | $220,712 +6.4% |
| 2014 | $2,710 | $207,342 +12.7% |
| 2013 | $2,710 +4.8% | $183,897 +10.9% |
| 2012 | $2,586 +3.2% | $165,768 -11.9% |
| 2011 | $2,505 +28.2% | $188,254 -1% |
| 2010 | $1,954 -8.8% | $190,130 +7.5% |
| 2009 | $2,143 | $176,800 -31.2% |
| 2008 | -- | $256,800 |
| 2007 | -- | $256,800 +56.1% |
| 2005 | -- | $164,500 |
| 2004 | -- | $164,500 +10.4% |
| 2001 | $1,760 -1.3% | $149,000 |
| 2000 | $1,784 | $149,000 |
Find assessor info on the county website
Neighborhood: Five Corners
Nearby homes
- $508,2004 bd2 ba2k sqft7401 NE 87th Cir, Vancouver, WA 98662Off Market
- $552,9005 bd3 ba2.6k sqft7409 NE 87th Cir, Vancouver, WA 98662Off Market
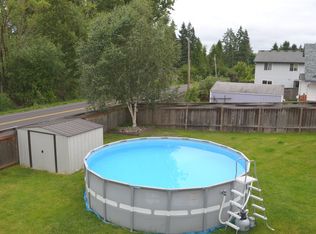
- $478,9003 bd2 ba1.7k sqft7402 NE 87th Cir, Vancouver, WA 98662Off Market

- $467,4003 bd3 ba1.6k sqft7411 NE 87th Cir, Vancouver, WA 98662Off Market
- $---- bd-- ba-- sqft7508 NE 88th St, Vancouver, WA 98662Off Market
- $498,7003 bd3 ba1.8k sqft7413 NE 87th Cir, Vancouver, WA 98662Off Market
- $477,5003 bd2 ba1.6k sqft7404 NE 87th Cir, Vancouver, WA 98662Off Market
- $452,4003 bd2 ba1.3k sqft7408 NE 87th Cir, Vancouver, WA 98662Off Market
Nearby schools
GreatSchools rating
- 8/10Glenwood Heights Primary SchoolGrades: PK-4Distance: 2.7 mi
- 4/10Laurin Middle SchoolGrades: 5-8Distance: 2.7 mi
- 5/10Prairie High SchoolGrades: 9-12Distance: 2.4 mi
Schools provided by the listing agent
- Elementary: Glenwood
- Middle: Laurin
- High: Prairie
Source: RMLS (OR). This data may not be complete. We recommend contacting the local school district to confirm school assignments for this home.
Get a cash offer in 3 minutes
Find out how much your home could sell for in as little as 3 minutes with a no-obligation cash offer.
Estimated market value
$508,200
Get a cash offer in 3 minutes
Find out how much your home could sell for in as little as 3 minutes with a no-obligation cash offer.
Estimated market value
$508,200
- Washington
- Clark County
- Vancouver
- 98662
- Five Corners
- 7405 NE 87th Cir
Nearby cities
Nearby neighborhoods
Nearby zip codes
Other Vancouver Topics
