This 3-bed, 2 1/2-bath Hazel Ridge honey is ready for you to call it home! Comfortable, cozy, low-maintenance, and turn-key. High ceilings and a gas fireplace greet you on the main level. A graceful arched passthrough from the kitchen to the eatbar provides a view to the living room & glow of the fire. The kitchen features a free standing gas stove, Refrigerator, BI Dishwasher, BI Microwave, & a door to access the garage. Extra handy under-stair storage is accessed through the 2-car garage. Upstairs, you'll find an incredibly thoughtful split floorplan with the loft family room serving as the centerpiece. The primary bedroom suite enjoys its own wing of the 2nd level, with ensuite primary bath, a walk-in closet, and a den with private balcony access. The primary bath boasts tile, a double vanity, and a tub/shower combo. Laminate flooring runs the main areas of the upper level, with the two secondary bedrooms sporting wall-to-wall carpet. Also found on the upper are the laundry room and the second full bathroom. The backyard is ready for summer with full cedar fencing and a covered back patio. Easy access to I-5, NW 78th St & Hazel Dell Ave. Great west Vancouver location, ease of maintenance, and ultra cozy design make this home a true gem. Come tour & make it yours! All Furniture & Appliances convey with the property. Inquire about Lenders contribute towards Buyers Down payment and the Buyers closing costs.
Sold
Listed by: John L. Scott, Inc. Vancouver • Joan Mezzanatto
Bought with: Knipe Realty ERA Powered
$450,000
7405 NW 1st Place, Vancouver, WA 98665
3beds
1,664sqft
Single Family Residence
Built in 2014
2,766 Square Feet Lot
$457,800 Zestimate®
$270/sqft
$2,584 Estimated rent
Home value
$457,800
$435,000 - $481,000
$2,584/mo
Zestimate® history
Owner options
List your home for rent
$2,584/mo
Rent Zestimate®
Find your next renter with Zillow Rental Manager. Plus, with online applications, you can quickly screen prospective tenants – for free.
$2,584/mo
Rent Zestimate®
Refinance and save
$2,873/mo
Est. payment
Refinancing to a lower rate could help reduce your monthly payments and save thousands over the life of the loan.
$2,873/mo
Est. payment
Explore your selling options
Work with a Zillow partner agent
Leverage their expertise and Zillow's premium Showcase listings to get your home seen by more buyers.
Get startedList with your own agent
Get your home in front of millions of buyers by listing it on Zillow.
Learn how to do itSell it yourself
Take full control of how buyers see your home on Zillow by listing For Sale by Owner (FSBO).
List your homeWhat's special
Gas fireplaceCovered back patioHigh ceilingsFree standing gas stoveBi dishwasherWalk-in closetIncredibly thoughtful split floorplan
Zillow last checked:
Listing updated:
Listed by:
Joan Mezzanatto,
John L. Scott, Inc. Vancouver,
Ethan Edwards,
John L. Scott, Inc. Vancouver
Bought with:
Cindy Angeles, 201218907
Knipe Realty ERA Powered
Source: NWMLS as distributed by MLS GRID,MLS#: 2529577
Facts & features
Interior
Bedrooms & bathrooms
- Bedrooms: 3
- Bathrooms: 3
- Full bathrooms: 2
- 1/2 bathrooms: 1
- Main level bathrooms: 1
Primary bedroom
- Description: primary bedroom suite, bathroom, walk-in closet, laminate flooring
- Level: Second
- Area: 132
- Dimensions: 12 x 11
Bedroom
- Description: w2w carpet, closet
- Level: Second
- Area: 90
- Dimensions: 10 x 9
Bedroom
- Description: w2w carpet, closet
- Level: Second
- Area: 90
- Dimensions: 10 x 9
Bathroom full
- Description: ensuite to primary bedroom, shower/tub combo, vinyl floor, double vanity
- Level: Second
- Area: 70
- Dimensions: 10 x 7
Bathroom full
- Description: 2nd full bath, upper, tub/shower combo, vinyl floor
- Level: Second
- Area: 48
- Dimensions: 8 x 6
Other
- Description: main level
- Level: Main
- Area: 30
- Dimensions: 6 x 5
Den office
- Description: laminate flooring, balcony access
- Level: Second
- Area: 56
- Dimensions: 8 x 7
Dining room
- Description: laminate flooring
- Level: Main
- Area: 104
- Dimensions: 13 x 8
Entry hall
- Description: laminate flooring
- Level: Main
- Area: 49
- Dimensions: 7 x 7
Kitchen with eating space
- Description: FS Gas Stove, BI Microwave, FS Refrigerator, BI Dishwasher, laminate flooring, tile counters, eat bar, passthrough,
- Level: Main
- Area: 135
- Dimensions: 15 x 9
Living room
- Description: laminate flooring, gas fireplace
- Level: Main
- Area: 143
- Dimensions: 13 x 11
Utility room
- Description: upper floor, Washer & Dryer included
- Level: Second
- Area: 30
- Dimensions: 6 x 5
Heating
- Fireplace, Forced Air, Electric, Natural Gas
Cooling
- Has cooling: Yes
Appliances
- Included: Dishwasher, Disposal, Dryer, Microwave, Refrigerator, Stove(s)/Range(s), Washer, Dishwasher(s), Dryer(s), Garbage Disposal, Microwave(s), Refrigerator(s), Washer(s), Water Heater: Gas Hot Water~On Demand, Water Heater Location: Garage
Features
- Bath Off Primary, Dining Room, Loft
- Flooring: Laminate, Vinyl, Carpet
- Windows: Dbl Pane/Storm Window
- Basement: None
- Number of fireplaces: 1
- Fireplace features: Gas, Main Level: 1, Fireplace
Interior area
- Total structure area: 1,664
- Total interior livable area: 1,664 sqft
Property
Parking
- Total spaces: 4
- Parking features: Driveway, Attached Garage
- Has attached garage: Yes
- Covered spaces: 2
- Uncovered spaces: 2
Features
- Levels: Two
- Stories: 2
- Entry location: Main
- Patio & porch: Bath Off Primary, Dbl Pane/Storm Window, Dining Room, Fireplace, Loft, Walk-In Closet(s), Water Heater
Lot
- Size: 2,766 Square Feet
- Features: Curbs, Dead End Street, Paved, Sidewalk, Fenced-Fully, High Speed Internet, Patio, Sprinkler System
- Topography: Level
Details
- Parcel number: 986031797
- Zoning: R-18
- Zoning description: Jurisdiction: County
- Special conditions: Standard
- Other equipment: Leased Equipment: None
Construction
Type & style
- Home type: SingleFamily
- Architectural style: 2 Story
- Property subtype: Single Family Residence
Materials
- Cement Planked, Stone, Wood Products, Cement Plank
- Foundation: Poured Concrete
- Roof: Composition
Condition
- Very Good
- Year built: 2014
- Major remodel year: 2014
Utilities & green energy
- Sewer: Sewer Connected
- Water: Public
Community & HOA
Community
- Features: CCRs
- Subdivision: Hazel Dell
HOA
- Services included: Common Area Maintenance, Maintenance Grounds, See Remarks
- HOA fee: $122 monthly
- HOA phone: 360-891-8060
Location
- Region: Vancouver
Financial & listing details
- Price per square foot: $270/sqft
- Tax assessed value: $414,745
- Annual tax amount: $4,885
- Date on market: 7/1/2026
- Cumulative days on market: 21 days
- Listing terms: Conventional,FHA,VA Loan
- Inclusions: Dishwasher(s), Dryer(s), Garbage Disposal, Leased Equipment, Microwave(s), Refrigerator(s), Stove(s)/Range(s), Washer(s)
Price history
| Date | Event | Price |
|---|---|---|
| 7/22/2026 | Sold | $450,000-2.1%$270/sqft |
Source:  NWMLS as distributed by MLS GRID #2529577 Report a problem NWMLS as distributed by MLS GRID #2529577 Report a problem | ||
| 6/17/2026 | Pending sale | $459,800$276/sqft |
Source:  RMLS (OR) #758518712 Report a problem RMLS (OR) #758518712 Report a problem | ||
| 5/28/2026 | Listed for sale | $459,800+9%$276/sqft |
Source: NWMLS as distributed by MLS GRID #2529577 Report a problem | ||
| 7/7/2021 | Sold | $422,000+1.7%$254/sqft |
Source: RMLS (OR) #21502240 Report a problem | ||
| 6/8/2021 | Pending sale | $415,000$249/sqft |
Source: RMLS (OR) #21502240 Report a problem | ||
| 6/4/2021 | Listed for sale | $415,000+82.8%$249/sqft |
Source: RMLS (OR) #21502240 Report a problem | ||
| 4/17/2015 | Sold | $227,000$136/sqft |
Source: Public Record Report a problem | ||
| 3/10/2015 | Pending sale | $227,000$136/sqft |
Source: Premiere Property Group, LLC #14059829 Report a problem | ||
| 10/17/2014 | Listed for sale | $227,000$136/sqft |
Source: Premiere Property Group #14059829 Report a problem | ||
Public tax history
| Year | Property taxes | Tax assessment |
|---|---|---|
| 2024 | $4,385 +0% | $414,745 -7.7% |
| 2023 | $4,384 +15.5% | $449,455 +8.9% |
| 2022 | $3,795 +6.6% | $412,652 +20.2% |
| 2021 | $3,561 +6.9% | $343,367 +13.6% |
| 2020 | $3,331 | $302,286 +0.6% |
| 2019 | $3,331 +4.7% | $300,491 +0.9% |
| 2018 | $3,181 +2.2% | $297,894 +22.4% |
| 2017 | $3,113 +5.9% | $243,416 +1.5% |
| 2016 | $2,940 | $239,714 +10% |
| 2015 | $2,940 +399.7% | $217,851 +444.6% |
| 2014 | $588 | $40,000 |
Find assessor info on the county website
Neighborhood: Hazel Dell South
Nearby homes
- $480,0003 bd3 ba1.8k sqft7415 NW 1st Pl, Vancouver, WA 98665Sold

- $350,0003 bd1 ba975 sqft7312 NW 1st Ave, Vancouver, WA 98665Sold
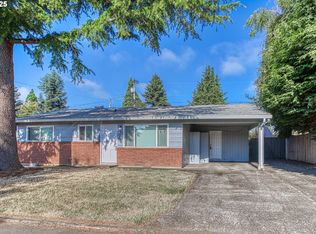
- $365,0003 bd1 ba936 sqft7401 NW 1st Ave, Vancouver, WA 98665Sold

- $355,0003 bd1 ba936 sqft7311 NW 1st Ave, Vancouver, WA 98665Sold

- $445,0003 bd3 ba1.6k sqft113 NW 76th St, Vancouver, WA 98665Sold
- $416,0003 bd3 ba1.3k sqft135 NW 76th St, Vancouver, WA 98665Sold
- $350,1003 bd3 ba1.5k sqft127 NE 76th St LOT 7, Vancouver, WA 98665Off Market
- $350,1003 bd3 ba1.5k sqft136 NE 76th St #37, Vancouver, WA 98665Off Market
Nearby schools
GreatSchools rating
- 4/10Hazel Dell Elementary SchoolGrades: K-5Distance: 0.4 mi
- 4/10Jason Lee Middle SchoolGrades: 6-8Distance: 0.6 mi
- 2/10Hudson's Bay High SchoolGrades: 9-12Distance: 3.2 mi
Schools provided by the listing agent
- Elementary: Hazel Dell Elementary
- Middle: Jason Lee Mid
- High: Hudson's Bay High
Source: NWMLS as distributed by MLS GRID. This data may not be complete. We recommend contacting the local school district to confirm school assignments for this home.
Get a cash offer in 3 minutes
Find out how much your home could sell for in as little as 3 minutes with a no-obligation cash offer.
Estimated market value
$457,800
Get a cash offer in 3 minutes
Find out how much your home could sell for in as little as 3 minutes with a no-obligation cash offer.
Estimated market value
$457,800
- Washington
- Clark County
- Vancouver
- 98665
- Hazel Dell South
- 7405 NW 1st Place
Nearby cities
Nearby neighborhoods
Nearby zip codes
Other Vancouver Topics
