Skip main navigation
Sold for $2,225,000
  • $2,225,000

    7405 Old Maple Sq, Mc Lean, VA 22102

    5beds
    5,546sqft
    Single Family Residence
    Built in 1997
    9,312 Square Feet Lot
    $2,230,200 Zestimate®
    $401/sqft
    $7,903 Estimated rent

    Home value

    $2,230,200

    $2.12M - $2.34M

    $7,903/mo

    Zestimate® history
    Loading
    Loading...

    Owner options

    List your home for rent

    $7,903/mo

    Rent Zestimate®

    Find your next renter with Zillow Rental Manager. Plus, with online applications, you can quickly screen prospective tenants – for free.

    Learn more

    $7,903/mo

    Rent Zestimate®

    Refinance and save

    $11,711/mo

    Est. payment

    Refinancing to a lower rate could help reduce your monthly payments and save thousands over the life of the loan.

    See today's rates

    $11,711/mo

    Est. payment

    Explore your selling options

    Work with a Zillow partner agent

    Leverage their expertise and Zillow's premium Showcase listings to get your home seen by more buyers.

    Get started

    List with your own agent

    Get your home in front of millions of buyers by listing it on Zillow.

    Learn how to do it

    Sell it yourself

    Take full control of how buyers see your home on Zillow by listing For Sale by Owner (FSBO).

    List your home

    What's special

    Distinctive floor planArchitectural presenceAdditional laundry roomLarge deckDedicated bar areaGenerously sized storage space
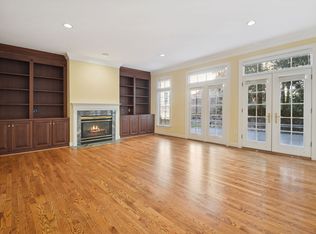
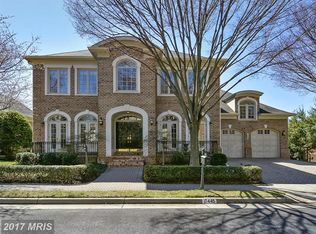
    Nestled within the gated Maplewood enclave, a private community of just 32 homes, this residence features a distinctive floor plan with a highly desirable main level primary suite, architectural presence, and a prime inside-the-Beltway location with convenient access to Tysons, the Silver Line Metro, major commuter routes, shopping, dining, and parks, offering exceptional convenience for both local and international lifestyles. A dramatic two-story foyer with circular staircase and soaring 12-foot ceilings, together with the main-level primary suite, sets the tone for the home’s scale and understated elegance. The main level is thoughtfully arranged for both formal and everyday living, featuring the primary suite with fireplace, sitting area, and two closets, one with built-ins. Formal living and dining rooms are balanced by a spacious family room with fireplace opening to a large deck, while the kitchen includes a breakfast nook. A den/office with built-ins adds versatility, and a mudroom and laundry room with sink and cabinetry (hookups) provide access to the garage. The upper level includes three generously sized bedrooms, including a secondary en suite, offering comfortable accommodations for family and guests. The lower level provides functional, flexible space for entertaining or recreation, with a full bath and a bedroom with legal egress window and ladder access to the backyard. A dedicated bar area, generously sized storage space, and additional laundry room further enhance the space. A compelling opportunity to own in one of McLean’s most sought-after gated communities.

    Zillow last checked:

    Listing updated:

    Listed by:

    Lily Moslehi 703-597-3878,

    Long & Foster Real Estate, Inc.

    Bought with:

    Piper Yerks, 0225059965

    Washington Fine Properties, LLC

    Source: Bright MLS,MLS#: VAFX2297650MLS Logo

    Facts & features

    Interior

    Bedrooms & bathrooms
    • Bedrooms: 5
    • Bathrooms: 5
    • Full bathrooms: 4
    • 1/2 bathrooms: 1
    • Main level bathrooms: 2
    • Main level bedrooms: 1
    Basement
    • Area: 1500
    Heating
    • Heat Pump, Electric
    Cooling
    • Central Air, Electric
    Appliances
    • Included: Gas Water Heater
    • Laundry: In Basement, Main Level
    Features
    • Basement: Connecting Stairway
    • Number of fireplaces: 2
    • Fireplace features: Glass Doors, Gas/Propane
    Interior area
    • Total structure area: 5,846
    • Total interior livable area: 5,546 sqft
    • Finished area above ground: 4,346
    • Finished area below ground: 1,200

    Property

    Parking
    • Total spaces: 2
    • Parking features: Garage Faces Front, Attached, Driveway
    • Attached garage spaces: 2
    • Has uncovered spaces: Yes
    Accessibility
    • Accessibility features: None
    Features
    • Levels: Three
    • Stories: 3
    • Pool features: None
    Lot
    • Size: 9,312 sqft
    Details
    • Additional structures: Above Grade, Below Grade
    • Parcel number: 0301290025
    • Zoning: 303
    • Special conditions: Standard

    Construction

    Type & style
    • Home type: SingleFamily
    • Architectural style: Colonial,Craftsman
    • Property subtype: Single Family Residence
    Materials
    • Stucco
    • Foundation: Slab, Concrete Perimeter
    Condition
    • Very Good
    • New construction: No
    • Year built: 1997
    Details
    • Builder model: Baldwin

    Utilities & green energy

    • Sewer: Public Sewer
    • Water: Public

    Community & neighborhood

    Location
    • Region: Mc Lean
    • Subdivision: Maplewood

    HOA & financial

    HOA
    • Has HOA: Yes
    • HOA fee: $469 monthly
    • Association name: MAPLEWOOD HOA INC-PROPERTY MNGT: SELECT COMMUNITY

    Other

    Other facts
    • Listing agreement: Exclusive Right To Sell
    • Ownership: Fee Simple

    Price history

    DateEventPrice
    6/1/2026Sold$2,225,000+1.4%$401/sqft
    Source: Bright MLS #VAFX2297650 Report a problem
    4/4/2026Pending sale$2,195,000$396/sqft
    Source: Bright MLS #VAFX2297650 Report a problem
    4/1/2026Listed for sale$2,195,000+272%$396/sqft
    Source: Bright MLS #VAFX2297650 Report a problem
    5/24/2023Listing removed--
    Source: Bright MLS #VAFX2127060 Report a problem
    5/22/2023Listed for rent$7,700+11.8%$1/sqft
    Source: Bright MLS #VAFX2127060 Report a problem
    4/27/2019Listing removed$6,890$1/sqft
    Source: Compass #VAFX1049458 Report a problem
    4/1/2019Listed for rent$6,890+1.3%$1/sqft
    Source: Compass #VAFX1049458 Report a problem
    12/14/2018Listing removed$6,800+3%$1/sqft
    Source: Washington Fine Properties, LLC #VAFX103490 Report a problem
    11/14/2018Listed for rent$6,600$1/sqft
    Source: Washington Fine Properties, LLC #VAFX103490 Report a problem
    4/24/2012Sold$590,000-41%$106/sqft
    Source: Public Record Report a problem
    7/6/2001Sold$1,000,000+26.2%$180/sqft
    Source: Public Record Report a problem
    5/4/1998Sold$792,500$143/sqft
    Source: Public Record Report a problem

    Public tax history

    YearProperty taxesTax assessment
    2025$24,030 +14.8%$2,038,170 +15%
    2024$20,939 +2.6%$1,772,280
    2023$20,408 -1.3%$1,772,280
    2022$20,674 $1,772,280 +10%
    2021-- $1,610,980 -1.2%
    2020$19,676 +7.2%$1,630,820 +7.2%
    2019$18,359 -0.1%$1,521,680 -0.1%
    2018$18,371 +6.8%$1,522,690 +4.8%
    2017$17,200 +0.8%$1,452,720 +0.6%
    2016$17,062 +5.9%$1,444,080 +2.1%
    2015$16,116 +5.8%$1,414,930 +5.5%
    2014$15,238 $1,340,810 +7.2%
    2013-- $1,250,330 -3.1%
    2012-- $1,290,980 -9.2%
    2011-- $1,422,560
    2010-- $1,422,560 -6%
    2009-- $1,513,230 -11%
    2008-- $1,700,030 +2.1%
    2007-- $1,664,400 +72.4%
    2003-- $965,365 +6.6%
    2002-- $905,365

    Find assessor info on the county website

    Neighborhood: 22102

    Nearby schools

    GreatSchools rating
    Schools provided by the listing agent
    • District: Fairfax County Public Schools

    Source: Bright MLS. This data may not be complete. We recommend contacting the local school district to confirm school assignments for this home.

    Get a cash offer in 3 minutes
    Find out how much your home could sell for in as little as 3 minutes with a no-obligation cash offer.
    Estimated market value
    $2,230,200
    Get a cash offer in 3 minutes
    Find out how much your home could sell for in as little as 3 minutes with a no-obligation cash offer.
    Estimated market value
    $2,230,200